36810 Crediton Road South Huron, ON N0M 1N0
Listing Courtesy of: PropTX - IDX / Listed By: Coldwell Banker Dawnflight Realty, Brokerage

  36810 Crediton Road South Huron, ON N0M 1N0

Active
$464,900 (CAD)

3
BED
2
BATH
700-1100
SQFT

Description

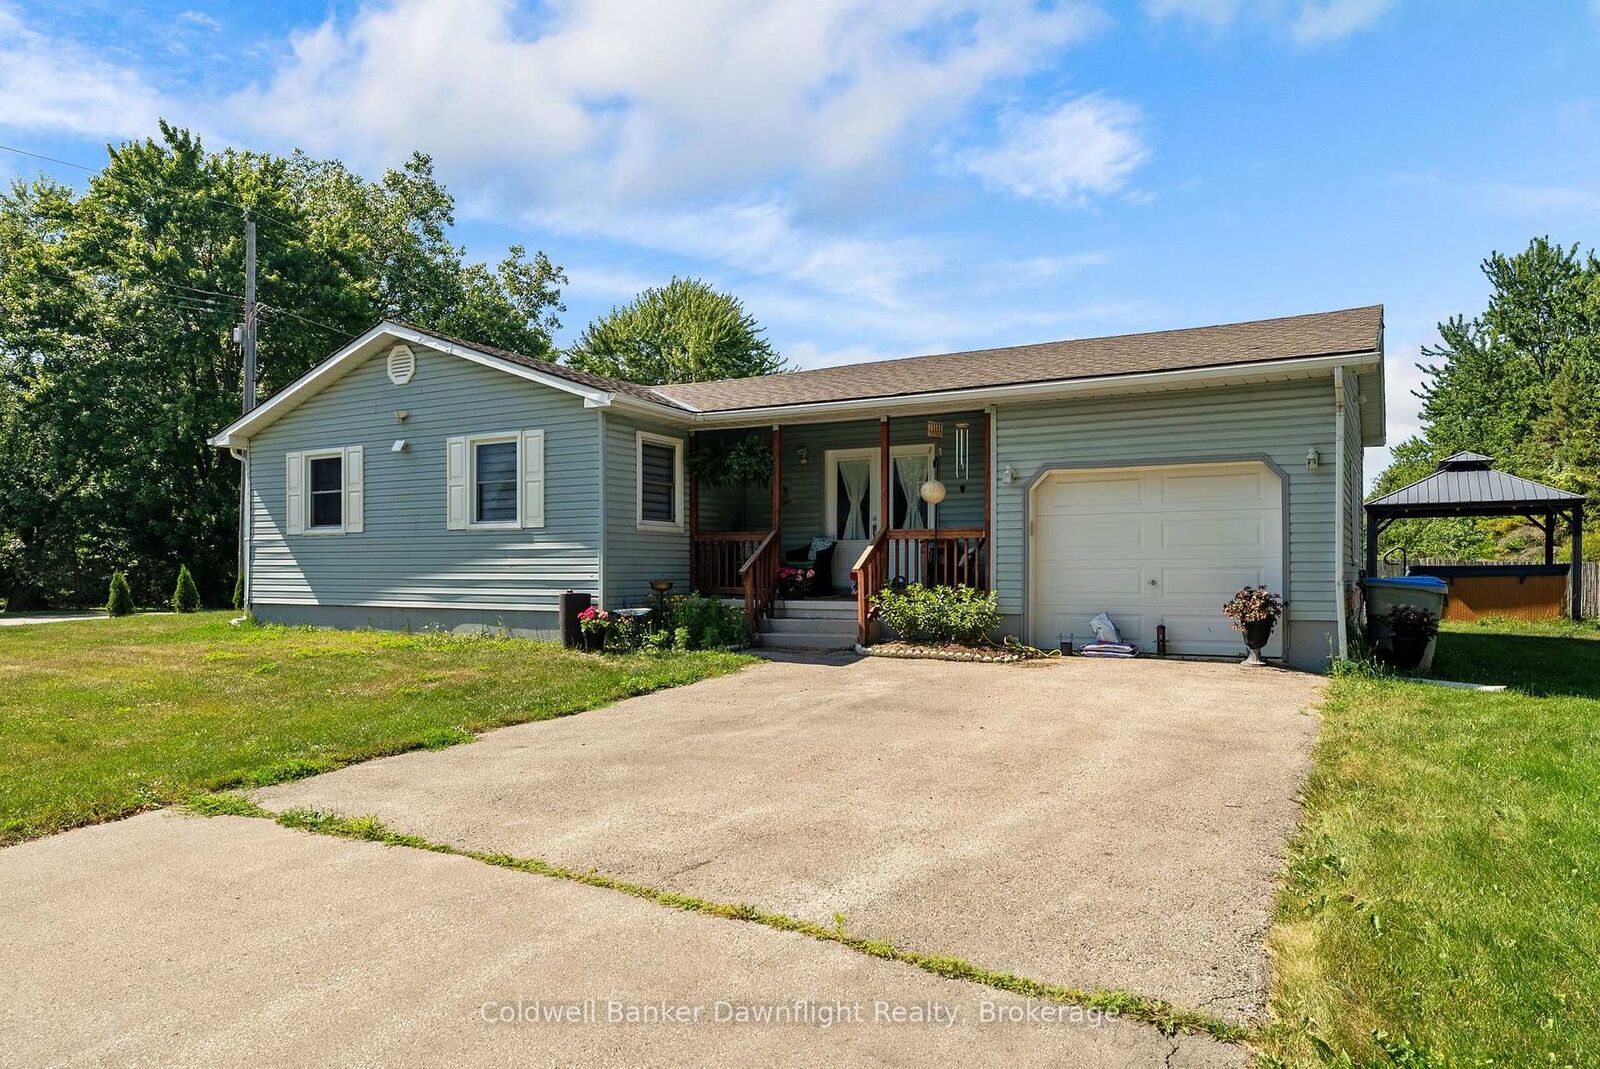
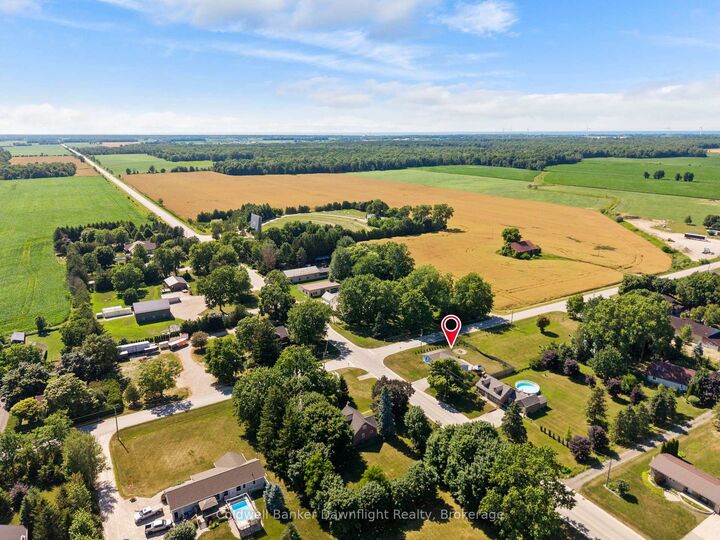
Set on a spacious corner lot in the quiet community of Shipka, this well maintained bungalow offers comfortable one floor living with a functional layout and plenty of outdoor space to enjoy. Step inside from the covered front porch to an open and welcoming main floor where the kitchen overlooks the bright living room, creating an ideal space for everyday living and entertaining. The living room is filled with natural light and features an electric fireplace, while down the hall you'll find three comfortable bedrooms and a 3 piece bathroom.Conveniently located off the kitchen, the attached finished garage offers inside entry, a garage door opener, and direct access to the backyard, making it easy to step outside for summer BBQs and evenings with family and friends.The fully finished lower level expands your living space with a large rec room, a second 3 piece bathroom complete with a clawfoot tub, a utility room, and an additional flex room that could be used as a home office, hobby room, workout space, or extra storage. Outside, the generous corner lot provides plenty of room to enjoy with a patio stone seating area, a dedicated fire pit, and an abundance of green space for kids, pets, gardening, or simply relaxing. Enjoy the peaceful setting of small town living while being just minutes from Dashwood and only about 10 minutes to Grand Bend, where you'll find the sandy beaches of Lake Huron, golf courses, Grand Bend Stirling Sands Vineyards, the Huron Country Playhouse, and the Starlight Drive In.

MLS®:
X13592742
Taxes
$2,225(2025)
Type
Single-Family Home
Style
Bungalow
County
Huron County
Community
Stephen

Listed By

Coldwell Banker Dawnflight Realty, Brokerage
Source
PropTX - IDX
Last checked Jul 22 2026 at 5:55 PM GMT+0000
Bathroom Details
Interior Features
  • Sump Pump
  • Water Heater Owned
Property Features
  • Fireplace: Living Room
  • Fireplace: Electric
  • Foundation: Concrete
Heating and Cooling
  • Forced Air
  • Central Air
Basement Information
  • Finished
  • Full
Pool Information
  • None
Exterior Features
  • Vinyl Siding
  • Roof: Asphalt Shingle
Utility Information
  • Sewer: Septic
  • Fuel: Gas
  • Energy: Energy Certificate: No
Garage
  • Attached
Parking
  • Private Double
Stories
  • 1
Location
   
Calculate drive times to this property
 
Powered by INRIX® Drive Time

Powered by Walk Score®
Disclaimer: Copyright 2026 Toronto IDX. All rights reserved. This information is deemed reliable, but not guaranteed. The information being provided is for consumers’ personal, non-commercial use and may not be used for any purpose other than to identify prospective properties consumers may be interested in purchasing. Data last updated 7/22/26 10:55

