

Listing Courtesy of:  CREA / Listed By: Century 21 Shield Realty Ltd.
 CREA / Listed By: Century 21 Shield Realty Ltd.
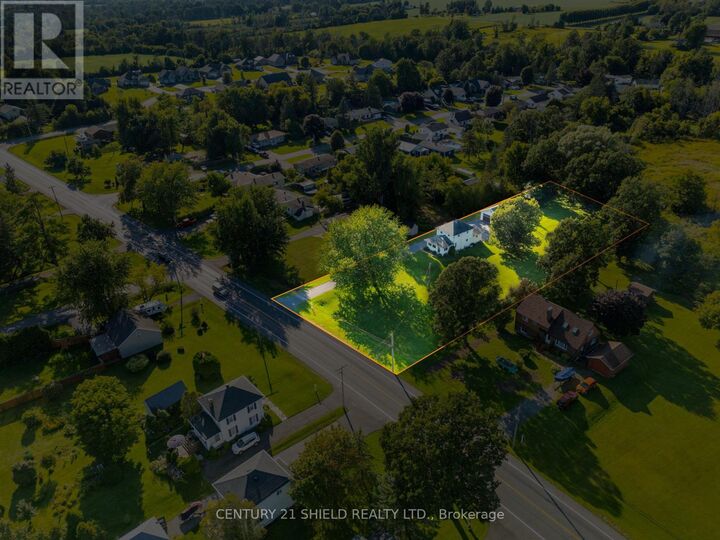
 17245 County Rd 18 Road South Stormont, ON K0C 2A0
Active
$399,900 (CAD)
MLS®:
X13695866
X13695866
Taxes
$2,473
$2,473
Type
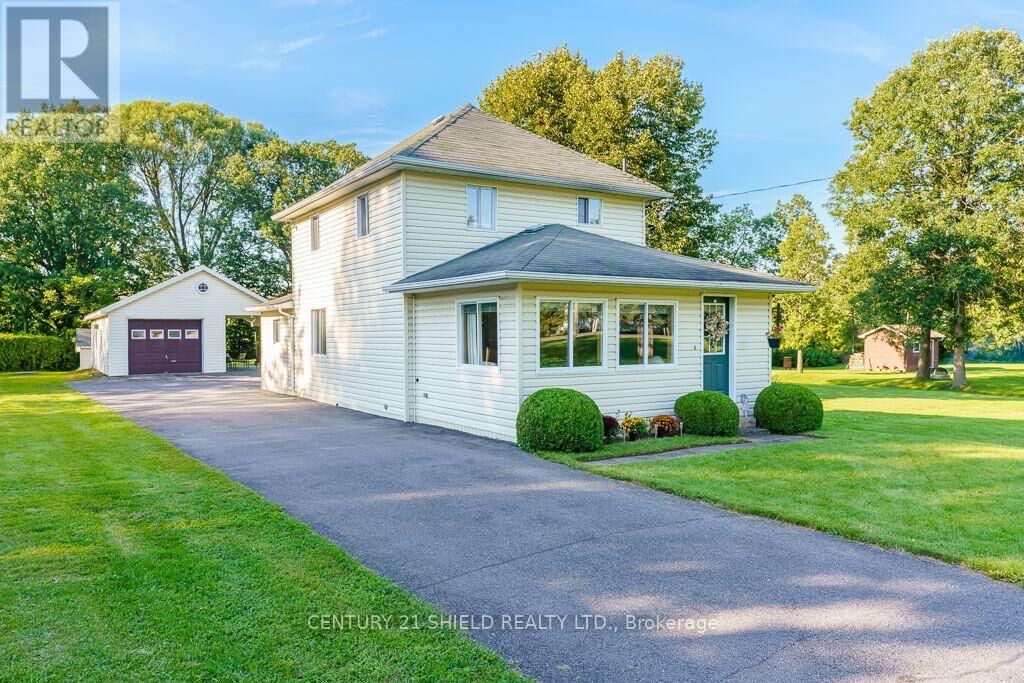
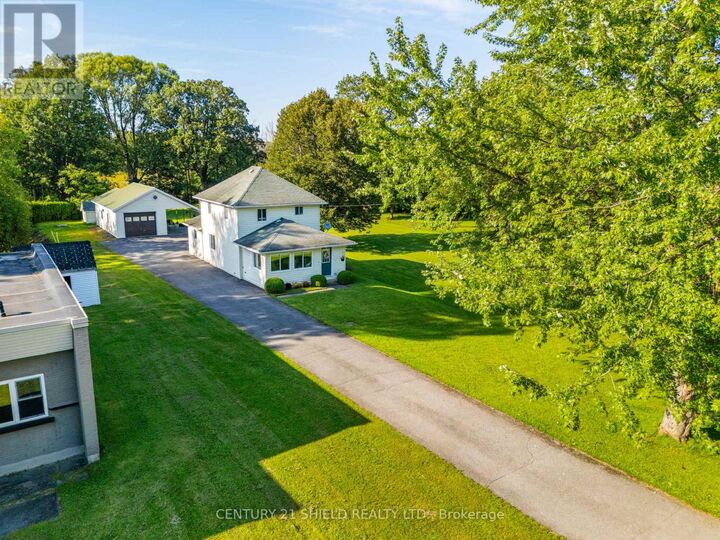
Single-Family Home
Single-Family Home
Views
Direct Water View
Direct Water View
County
Stormont, Dundas and Glengarry United Counties
Stormont, Dundas and Glengarry United Counties
Listed By
Donna Chisholm-Forget, Century 21 Shield Realty Ltd. Brokerage
Source
CREA
Last checked Aug 20 2026 at 11:14 PM GMT+0000
CREA
Last checked Aug 20 2026 at 11:14 PM GMT+0000
Bathroom Details
- Full Bathrooms: 2
Interior Features
- Central Vacuum
- Stove
- Hood Fan
- Water Heater
Lot Information
- Flat Site
- Sump Pump
Property Features
- Foundation: Poured Concrete
Heating and Cooling
- Forced Air
- Natural Gas
- Central Air Conditioning
Basement Information
- Unfinished
- N/a
Exterior Features
- Vinyl Siding
Utility Information
- Sewer: Septic System
Parking
- Total: 11
- Garage
- Detached Garage
Stories
- 2
Location
Disclaimer: The trademarks REALTOR®, REALTORS®, and the REALTOR® logo are controlled
by The Canadian Real Estate Association (CREA) and identify real estate professionals who are members of CREA. Listing Data Last Updated: 8/20/26 16:14
The trademarks REALTOR®, REALTORS®, and the REALTOR® logo are controlledby The Canadian Real Estate Association (CREA) and identify real estate professionals who are members of CREA. Listing Data Last Updated: 8/20/26 16:14


Description