

Listing Courtesy of: PropTX - IDX / Listed By: Re/Max Affiliates Marquis Ltd.
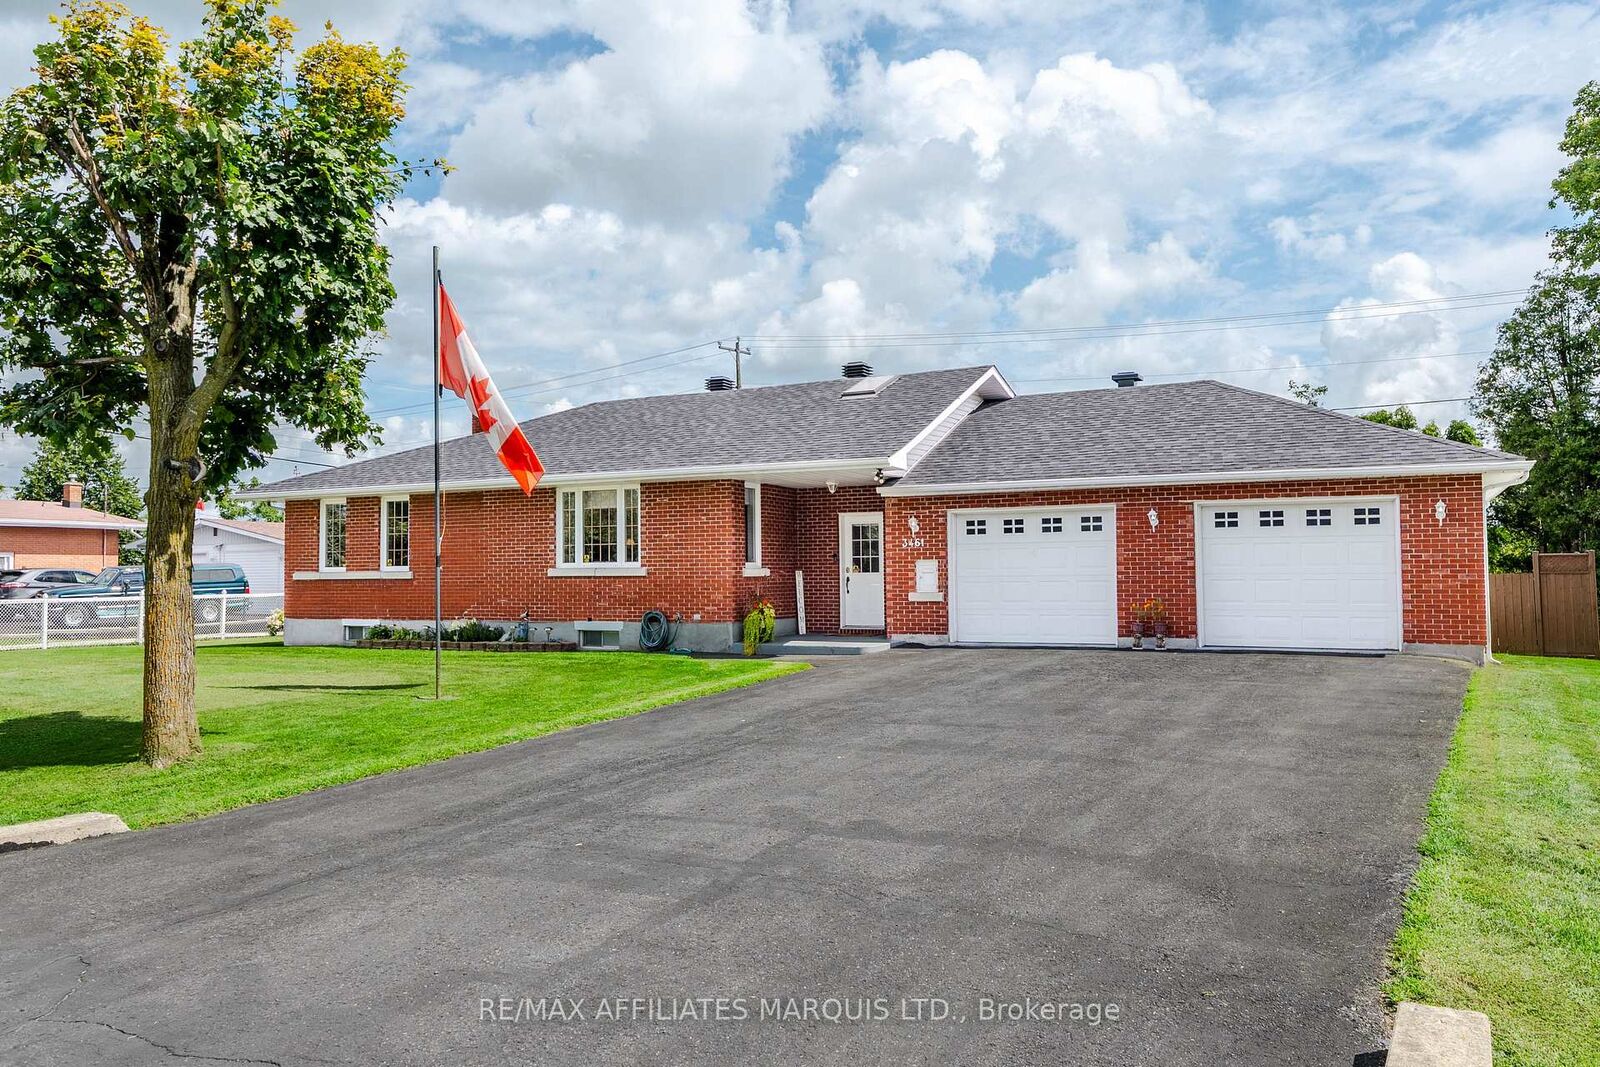
3461 Marydale Avenue South Stormont, ON K6K 1P6
Active
$525,000 (CAD)
OPEN HOUSE TIMES
-
OPENSun, Aug 2310:00 am - 11:30 am
Description
Welcome to 3461 Marydale Avenue, a beautifully maintained bungalow nestled in the family-friendly community of Rosedale Terrace. Offering over 1,200 sq. ft. of comfortable living space, this inviting home showcases pride of ownership throughout, along with thoughtful updates and a functional layout.The bright, open-concept living and dining area provides a welcoming space for everyday living and entertaining, with patio doors offering convenient access to the rear deck and backyard. The modern kitchen features an abundance of bright cabinetry, beautiful quartz countertops, and plenty of workspace.Down the hall, away from the main living area, you'll find two well-appointed bedrooms, including a spacious primary bedroom with a walk-in closet. A tastefully updated four-piece bathroom with convenient main-floor laundry completes this level.The finished lower level offers even more living space with a generously sized rec room, third bedroom, two-piece bathroom, utility area, and plenty of storage. The oversized two-car garage features an epoxy floor and additional storage space. The large backyard is perfect for relaxing evenings on the deck, entertaining family and friends, or enjoying plenty of room for outdoor activities.A wonderful opportunity to enjoy a well-cared-for home in a welcoming neighbourhood. As per Form 244, all offers are to contain a 24-hour irrevocable clause.
MLS®:
X13695238
X13695238
Taxes
$3,155(2026)
$3,155(2026)
Type
Single-Family Home
Single-Family Home
Style
Bungalow
Bungalow
County
Stormont, Dundas and Glengarry United Counties
Stormont, Dundas and Glengarry United Counties
Community
716 - South Stormont (Cornwall) Twp
716 - South Stormont (Cornwall) Twp
Listed By
Re/Max Affiliates Marquis Ltd.
Source
PropTX - IDX
Last checked Aug 20 2026 at 10:59 PM GMT+0000
PropTX - IDX
Last checked Aug 20 2026 at 10:59 PM GMT+0000
Bathroom Details
Interior Features
- Sump Pump
- Storage
- Water Heater Owned
Property Features
- Foundation: Poured Concrete
Heating and Cooling
- Forced Air
- Central Air
Basement Information
- Finished
- Full
Pool Information
- None
Exterior Features
- Brick
- Roof: Asphalt Shingle
Utility Information
- Sewer: Septic
- Fuel: Gas
- Energy: Energy Certificate: No
Garage
- Attached
Stories
- 1
Location
Disclaimer: Copyright 2026 Toronto IDX. All rights reserved. This information is deemed reliable, but not guaranteed. The information being provided is for consumers’ personal, non-commercial use and may not be used for any purpose other than to identify prospective properties consumers may be interested in purchasing. Data last updated 8/20/26 15:59

