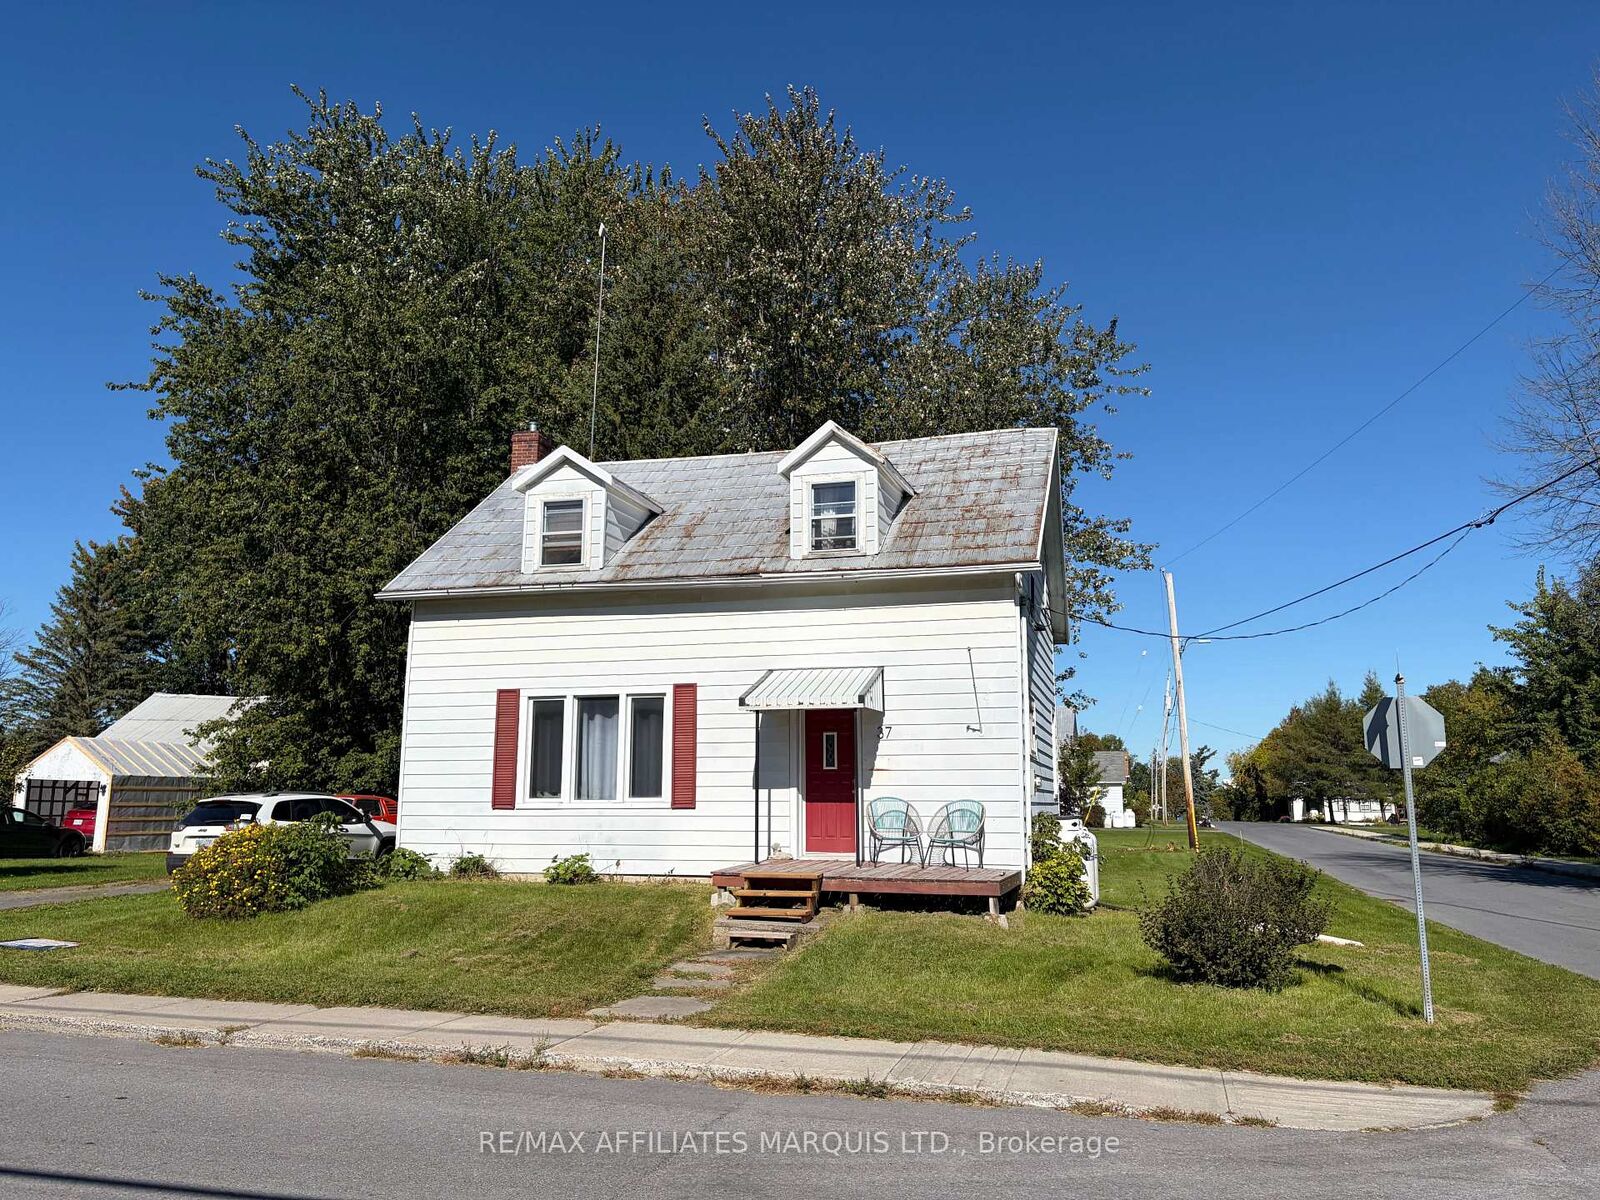
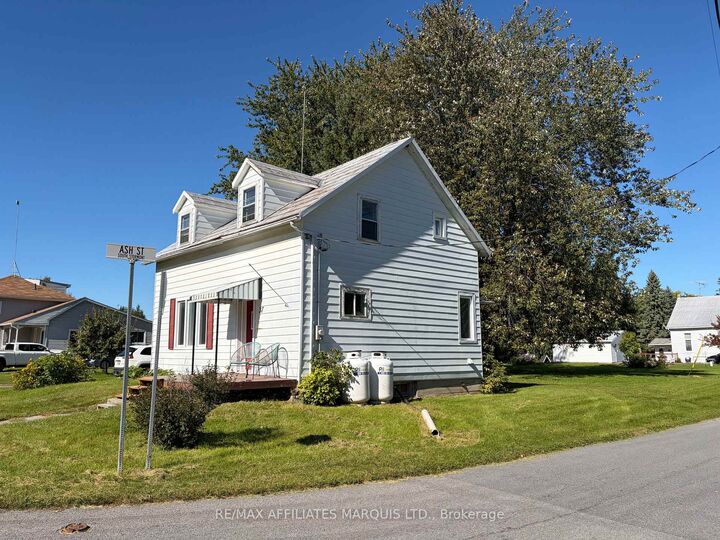
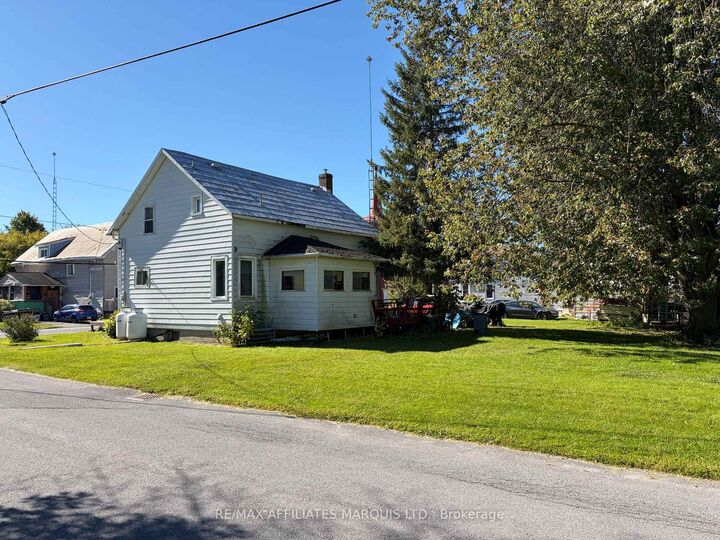
37 Main Street South Stormont, ON K0C 1Y0
Listing Courtesy of: PropTX - IDX / Listed By: Re/Max Affiliates Marquis Ltd.

  37 Main Street South Stormont, ON K0C 1Y0

Active
$199,999 (CAD)
3
BED
1
BATH
1100-1500
SQFT

Description

NEW PRICE - $199,999! An opportunity to get into the market at an affordable price and build equity along the way. Located at 37 Main Street in Newington, this 3-bedroom, 1-bath home sits on an impressive double lot and offers plenty of potential for first-time buyers, investors or anyone willing to put in a little work and make it their own.Inside, you'll find hardwood flooring throughout that could be brought back to life with refinishing, adding plenty of character and warmth. The main floor features a bright living area, dining space and a good-sized kitchen with room to update and customize. Upstairs are three comfortable bedrooms, providing a practical layout for a young family or an investor looking for their next project.Several important items have already been addressed, including a furnace installed in 2021. A septic inspection has also been completed, confirming that although the system is older, it is currently functioning well.Outside is where this property really stands apart at this price point. The large double lot provides plenty of outdoor space and possibilities for the next owner.With a new price of just $199,999, this is an opportunity to get into the market, renovate at your own pace and build equity.Sellers will be holding offers until Sunday October 4th at 6:30pm. Sellers reserve the right to review and accept pre-emptive offers.

MLS®:
X13841506
Taxes
$1,748(2025)
Type
Single-Family Home
Style
2-Storey
County
Stormont, Dundas and Glengarry United Counties
Community
715 - South Stormont (Osnabruck) Twp

Listed By

Re/Max Affiliates Marquis Ltd.
Source
PropTX - IDX
Last checked Sep 30 2026 at 12:44 AM GMT+0000
Bathroom Details
Interior Features
  • None
Property Features
  • Foundation: Poured Concrete
Heating and Cooling
  • Forced Air
  • Central Air
Basement Information
  • Unfinished
Pool Information
  • None
Exterior Features
  • Aluminum Siding
  • Roof: Metal
Utility Information
  • Sewer: Septic
  • Fuel: Propane
  • Energy: Energy Certificate: No
Garage
  • None
Stories
  • 2
Location
   
Calculate drive times to this property
 
Powered by INRIX® Drive Time

Powered by Walk Score®
Disclaimer: Copyright 2026 Toronto IDX. All rights reserved. This information is deemed reliable, but not guaranteed. The information being provided is for consumers’ personal, non-commercial use and may not be used for any purpose other than to identify prospective properties consumers may be interested in purchasing. Data last updated 9/29/26 17:44

