

Listing Courtesy of: PropTX - IDX / Listed By: Coldwell Banker First Ottawa Realty
2F Castlebrook Lane South of Baseline to Knoxdale, ON K2G 5E2
Active
$399,000 (CAD)
OPEN HOUSE TIMES
-
OPENSun, Oct 112:00 pm - 4:00 pm
Description
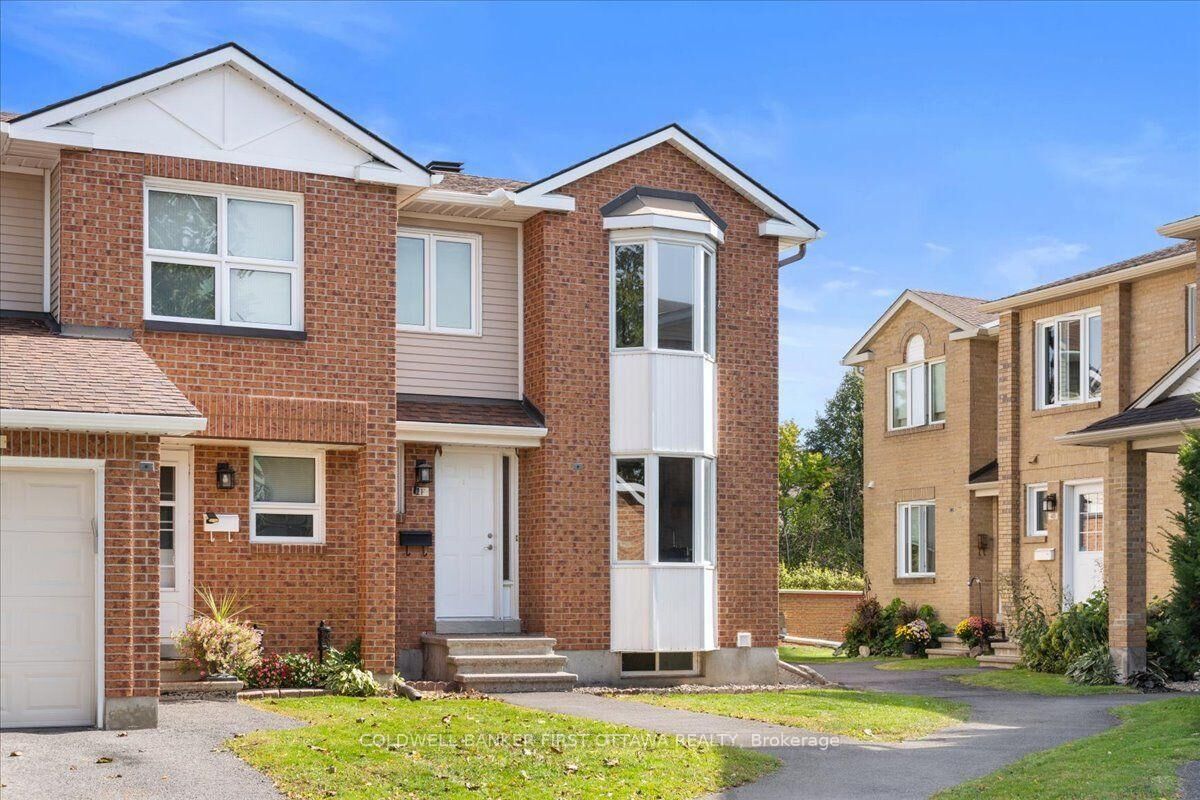
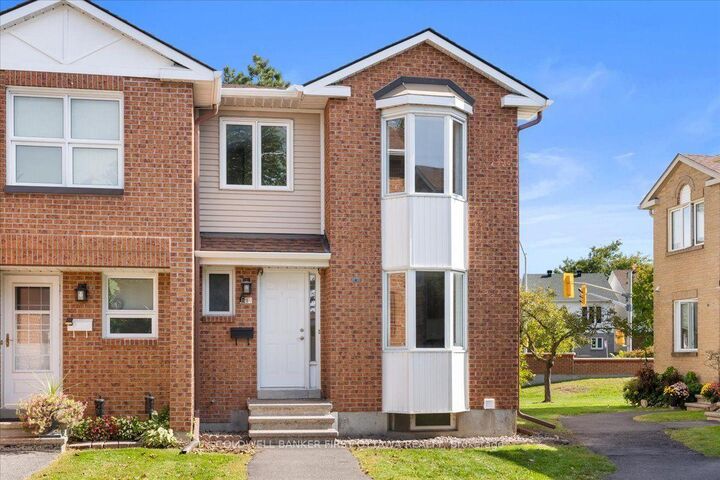
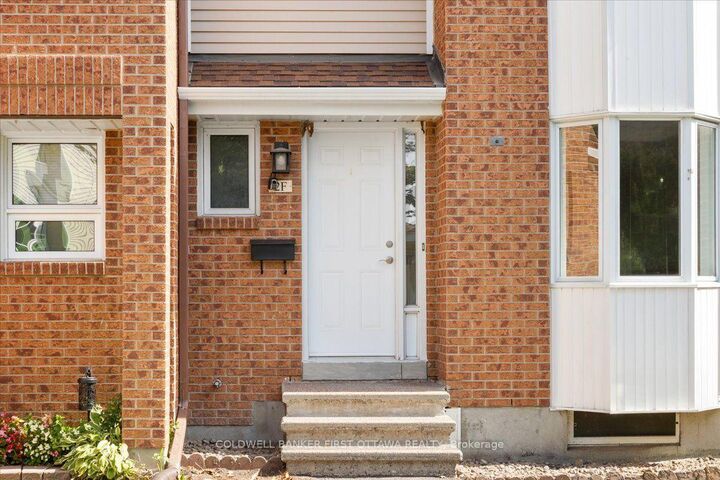
Welcome to this bright and inviting 3-bedroom end-unit townhome, ideally situated in the sought-after community of Centrepointe. Freshly painted and thoughtfully updated, this move-in-ready home offers a comfortable and functional layout with an abundance of natural light throughout. The main level features a spacious sunken living room highlighted by a warm wood-burning fireplace, creating an inviting setting for relaxing or entertaining. The well-appointed kitchen and dining area are enhanced by beautiful bay windows, while the second bedroom also enjoys a bay window and the added brightness of a skylight. The finished lower level provides a versatile family room, ideal for movie nights, a home office, playroom or additional living space. As an end unit, the home offers added privacy and an abundance of windows. Perfectly positioned in one of Ottawa's established and family-friendly neighbourhoods, the property is close to Centrepointe Park, scenic walking paths, schools, public transit, Algonquin College, Ben Franklin Place, the Ottawa Public Library, shopping, restaurants and everyday amenities, with convenient access to major roadways. A wonderful opportunity to enjoy the space, convenience and community appeal of Centrepointe.
MLS®:
X13867370
X13867370
Taxes
$3,218(2026)
$3,218(2026)
Type
Condo
Condo
Style
2-Storey
2-Storey
County
Ottawa
Ottawa
Community
7607 - Centrepointe
7607 - Centrepointe
Listed By
Coldwell Banker First Ottawa Realty
Source
PropTX - IDX
Last checked Oct 7 2026 at 2:46 AM GMT+0000
PropTX - IDX
Last checked Oct 7 2026 at 2:46 AM GMT+0000
Bathroom Details
Interior Features
- None
Property Features
- Fireplace: Wood
- Foundation: Concrete
Heating and Cooling
- Forced Air
- Central Air
Basement Information
- Finished
- Full
Condo Information
- Fees: $483
Exterior Features
- Brick
- Other
- Roof: Asphalt Shingle
Utility Information
- Fuel: Wood
- Energy: Energy Certificate: No
Garage
- Surface
Stories
- 2
Location
Disclaimer: Copyright 2026 Toronto IDX. All rights reserved. This information is deemed reliable, but not guaranteed. The information being provided is for consumers’ personal, non-commercial use and may not be used for any purpose other than to identify prospective properties consumers may be interested in purchasing. Data last updated 10/6/26 19:46

