34630 Second Line Southwold, ON N0L 1P0
Listing Courtesy of: PropTX - IDX / Listed By: Right At Home Realty

  34630 Second Line Southwold, ON N0L 1P0

Active
$659,900 (CAD)

3
BED
1
BATH
1100-1500
SQFT

Description

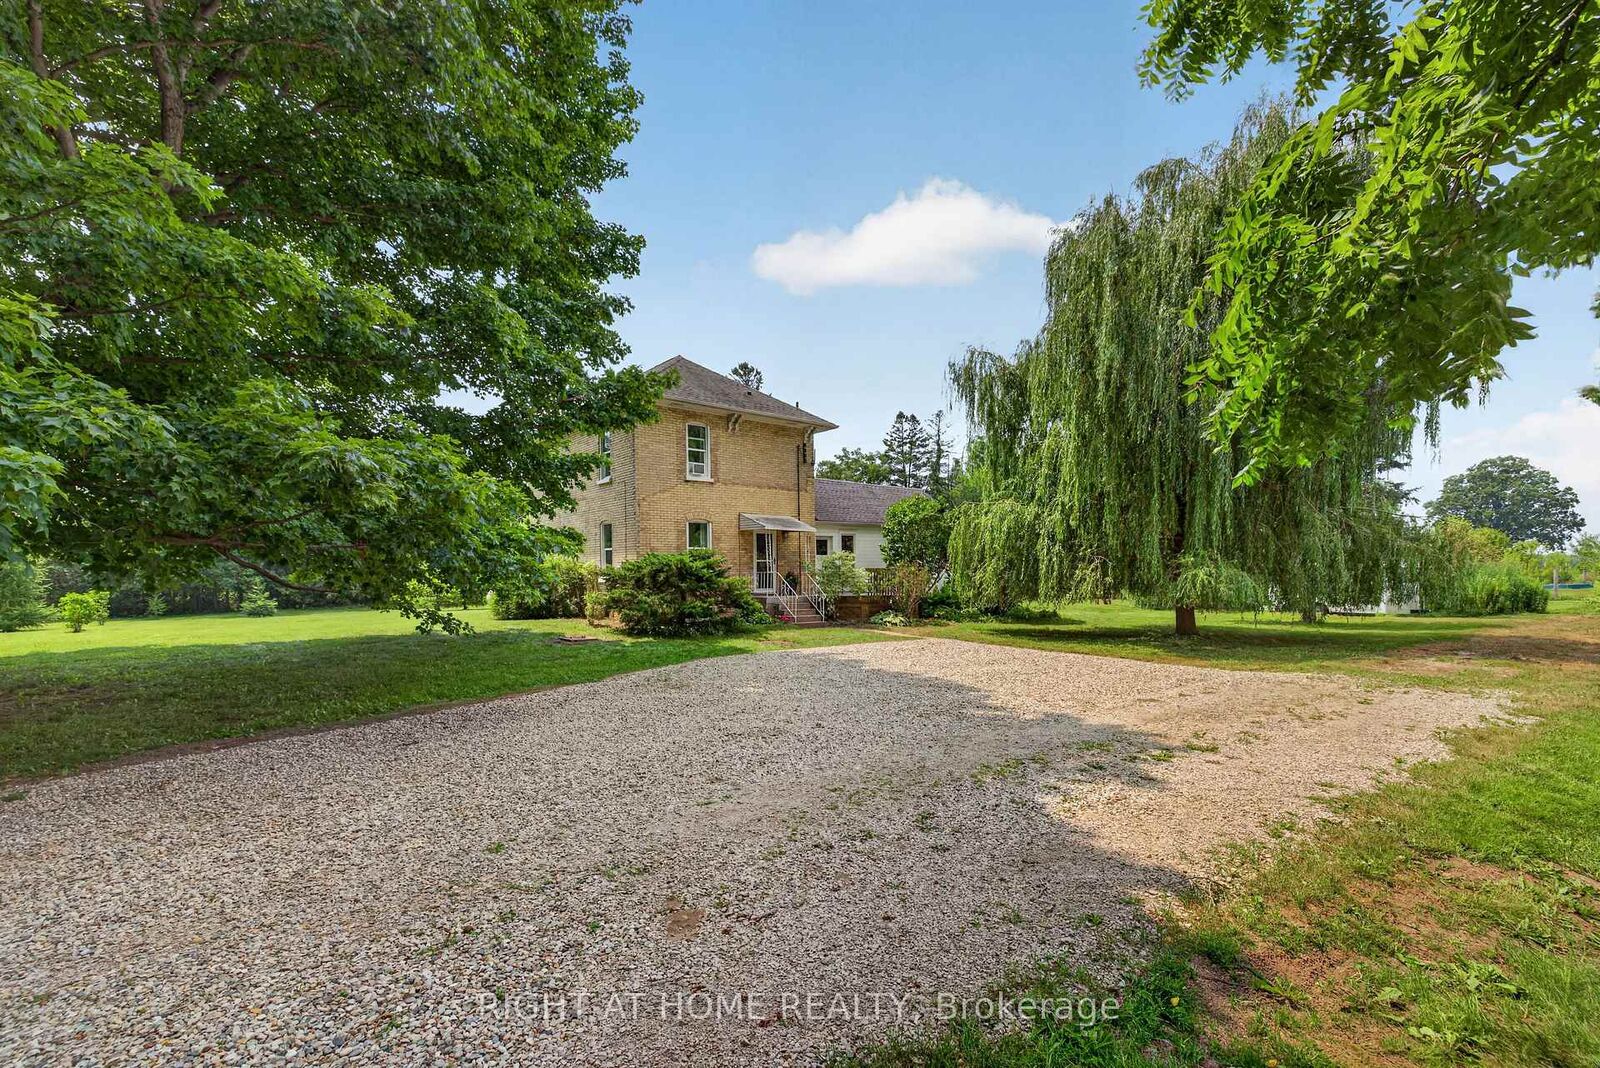
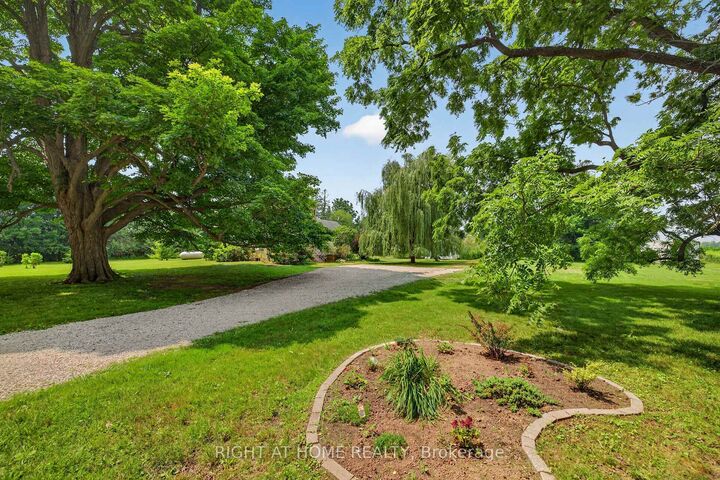
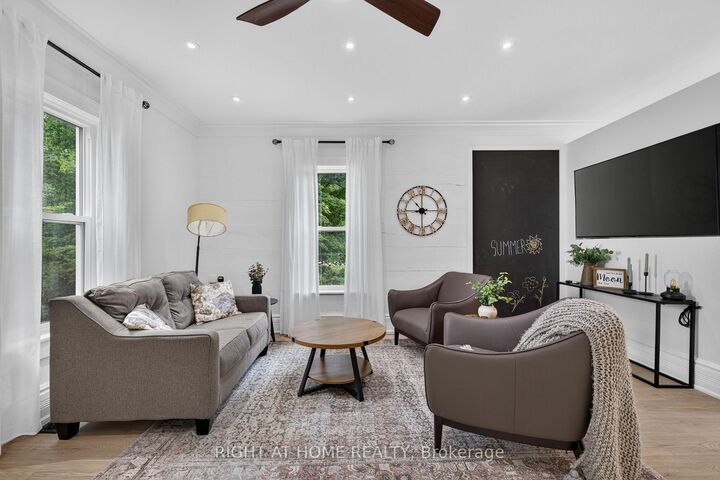
Set on 2.23 acres along a quiet country road, this cozy move-in ready 3 bedroom home has been meticulously maintained and tastefully updated by its current owners, and it shows. Completely refreshed inside, the residence features all-new electrical wiring and plumbing, brand-new flooring across the main and upper levels, an updated kitchen, and a bathroom fully remodeled in 2026. Heating was modernized two years ago with a propane forced-air furnace.Outside, the views are filled with majestic, mature trees. A fully fenced paddock protects an established orchard of apple, pear, cherry, and plum trees, along with goji berry, currant, and blackberry bushes, plus rhubarb and asparagus patches. It can take 5 years for fruit trees to yield fruit but these all ready for harvesting this season! You will have more food than you can eat by the time you own this home.Kids can truly be kids here, spending hours playing outdoors on the built-in zip line, gathering the family around evening bonfires, and experiencing abundant local wildlife right in the backyard. Under the clear country skies, you will take in more stars than you have ever seen before.This property offers an authentic homesteading lifestyle where you can grow your own food, immune from inflated grocery store prices. The open acreage gives you the freedom to expand gardens or hobbies and offers a blank slate for expanding your dream home, while a sturdy steel shipping container provides secure, generous storage.

MLS®:
X13595656
Taxes
$3,079(2025)
Type
Single-Family Home
Style
2-Storey
County
Elgin County
Community
Rural Southwold

Listed By

Right At Home Realty
Source
PropTX - IDX
Last checked Jul 23 2026 at 11:11 PM GMT+0000
Bathroom Details
Interior Features
  • None
Property Features
  • Foundation: Brick
Heating and Cooling
  • Forced Air
  • Window Unit(s)
Basement Information
  • Unfinished
Pool Information
  • None
Exterior Features
  • Brick
  • Roof: Asphalt Shingle
Utility Information
  • Sewer: Septic
  • Fuel: Propane
  • Energy: Energy Certificate: No
Garage
  • None
Parking
  • Private Double
Stories
  • 2
Location
   
Calculate drive times to this property
 
Powered by INRIX® Drive Time

Powered by Walk Score®
Disclaimer: Copyright 2026 Toronto IDX. All rights reserved. This information is deemed reliable, but not guaranteed. The information being provided is for consumers’ personal, non-commercial use and may not be used for any purpose other than to identify prospective properties consumers may be interested in purchasing. Data last updated 7/23/26 16:11

