Lot 62 Woodland Walk Southwold, ON N5P 3T2
Listing Courtesy of: PropTX - IDX / Listed By: Sutton Group Select Realty

  Lot 62 Woodland Walk Southwold, ON N5P 3T2

Active
$838,900 (CAD)
4
BED
3
BATH
2000-2500
SQFT

Description

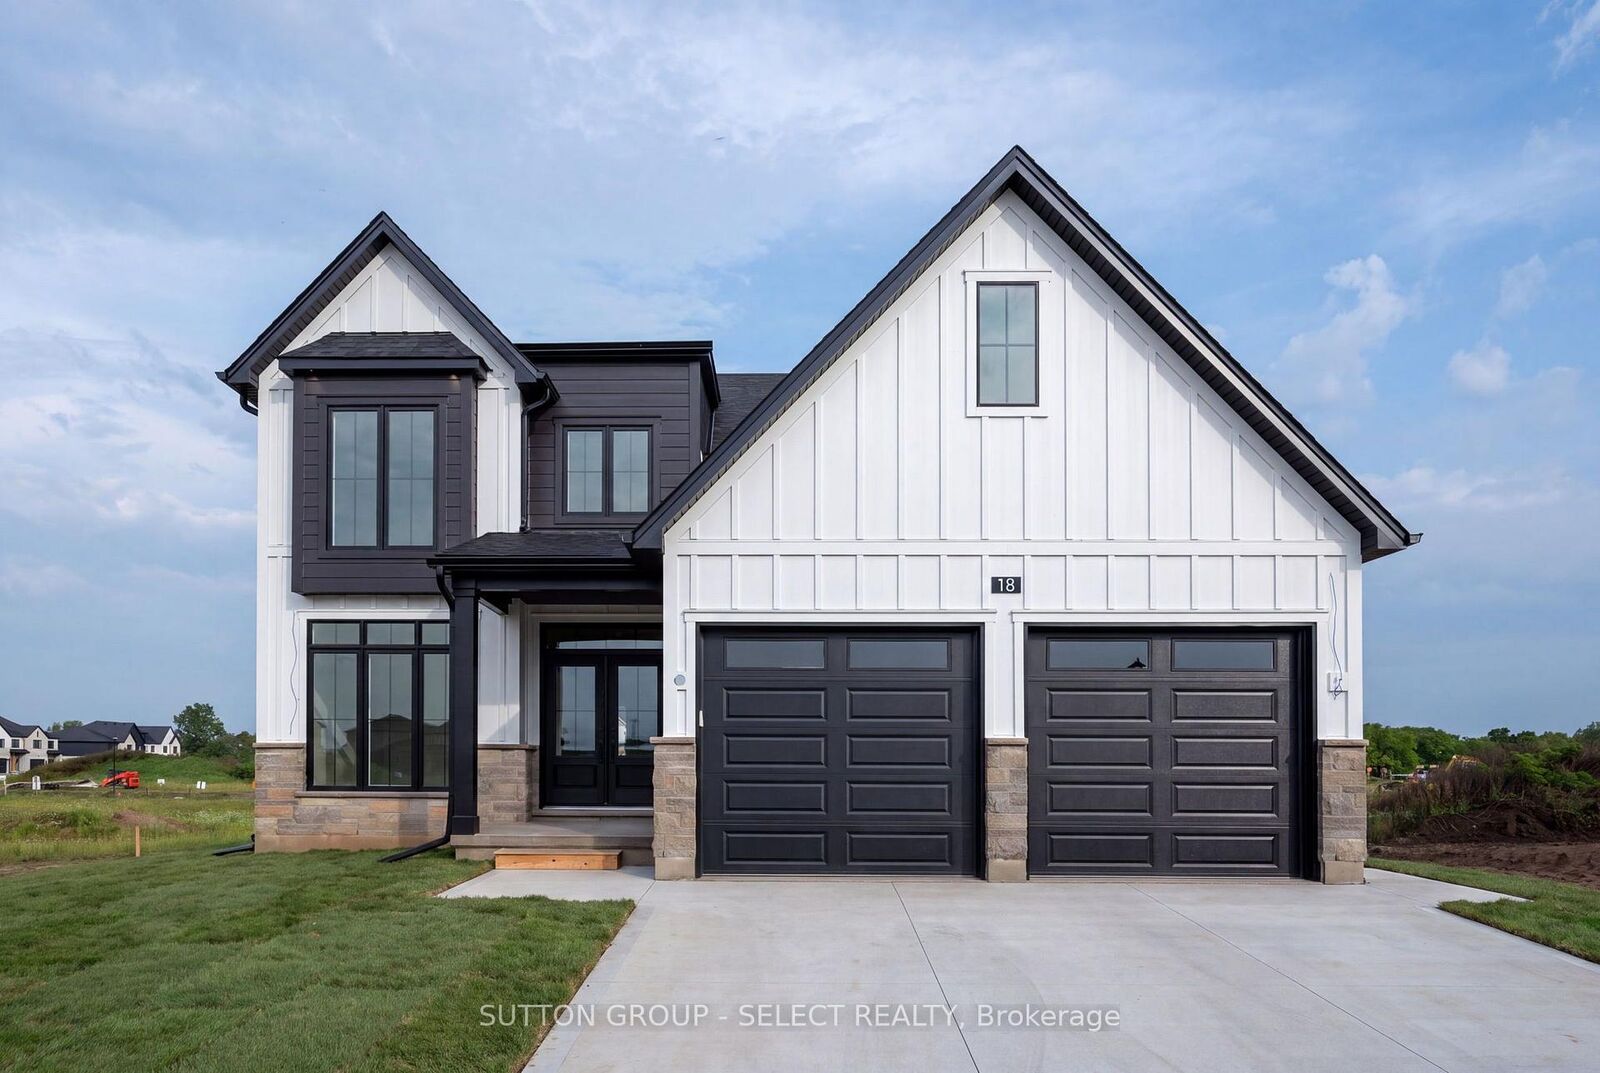
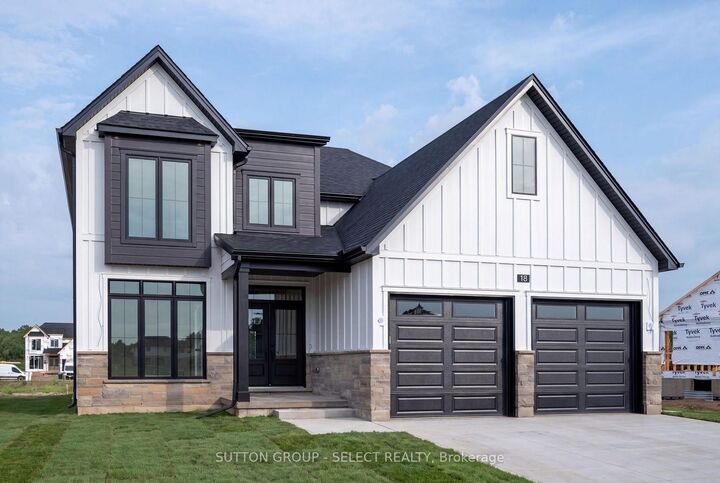
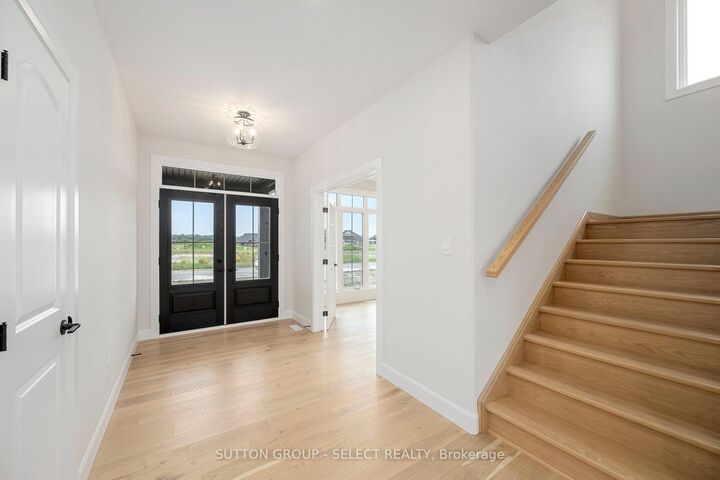
TO BE BUILT - VARA HOMES' WATERBURY MODEL | LIMITED-TIME PRICING , GST/HST Enchanced rebate ending in spring 2027! An exciting opportunity to build a brand-new, customizable home in the growing community of Talbotville with quality craftsmanship by Vara Homes. A fantastic opportunity to make new construction your own from the ground up.The Waterbury Model offers nearly 2,300 sq. ft. of thoughtfully designed living space with 4 spacious bedrooms, 3 bathrooms and a versatile main-floor den-ideal for a home office, formal dining room or additional sitting area.What truly sets Vara Homes apart is the level of finish included from the start. Here, standard is anything but builder standard, with elevated finishes and thoughtful details that create a more refined home without having to upgrade every selection. With this home TO BE BUILT, buyers will also have the opportunity to personalize their finishes, including cabinetry, flooring, countertops, fixtures and more, subject to builder allowances and availability.The bright, open-concept main floor offers an inviting flow between the kitchen, dining and living spaces, while generously sized bedrooms provide plenty of room for the entire family. The primary suite is a private retreat complete with a walk-in closet and spa-inspired ensuite.Located in Talbotville, enjoy small-town surroundings while remaining conveniently connected to St. Thomas, London, Highway 401 and Port Stanley. Additional lots are available. PHOTOS SHOWN ARE OF A PREVIOUSLY BUILT WATERBURY MODEL AND ARE FOR ILLUSTRATION PURPOSES ONLY. FINISHES, FEATURES, UPGRADES AND DESIGN ELEMENTS SHOWN MAY NOT BE INCLUDED IN THE BASE PRICE.

MLS®:
X13858114
Type
Single-Family Home
Style
2-Storey
County
Elgin County
Community
Rural Southwold

Listed By

Sutton Group Select Realty
Source
PropTX - IDX
Last checked Oct 3 2026 at 3:27 PM GMT+0000
Bathroom Details
Interior Features
  • Sump Pump
  • Auto Garage Door Remote
Property Features
  • Fireplace: Living Room
  • Fireplace: Electric
  • Foundation: Poured Concrete
Heating and Cooling
  • Forced Air
  • Central Air
Basement Information
  • Full
  • Unfinished
Pool Information
  • None
Exterior Features
  • Stone
  • Hardboard
  • Roof: Asphalt Shingle
Utility Information
  • Sewer: Sewer
  • Fuel: Gas
  • Energy: Energy Certificate: No
Garage
  • Detached
Parking
  • Private Double
Stories
  • 2
Location
   
Calculate drive times to this property
 
Powered by INRIX® Drive Time

Powered by Walk Score®
Disclaimer: Copyright 2026 Toronto IDX. All rights reserved. This information is deemed reliable, but not guaranteed. The information being provided is for consumers’ personal, non-commercial use and may not be used for any purpose other than to identify prospective properties consumers may be interested in purchasing. Data last updated 10/3/26 08:27

