125 Queen Street W Springwater, ON L0L 1P0
Listing Courtesy of: PropTX - IDX / Listed By: Exit Realty True North

  125 Queen Street W Springwater, ON L0L 1P0

Active
$525,000 (CAD)
3
BED
1
BATH
700-1100
SQFT

Description

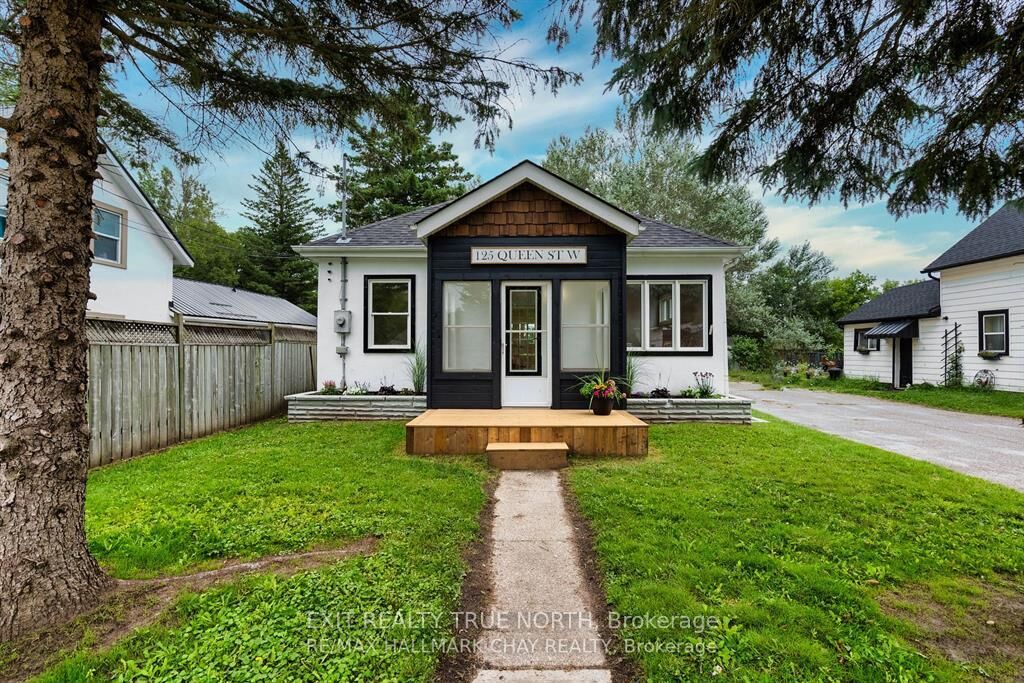
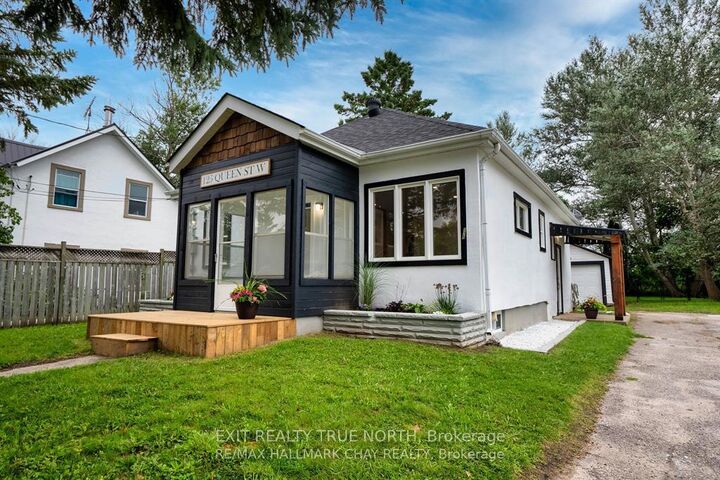
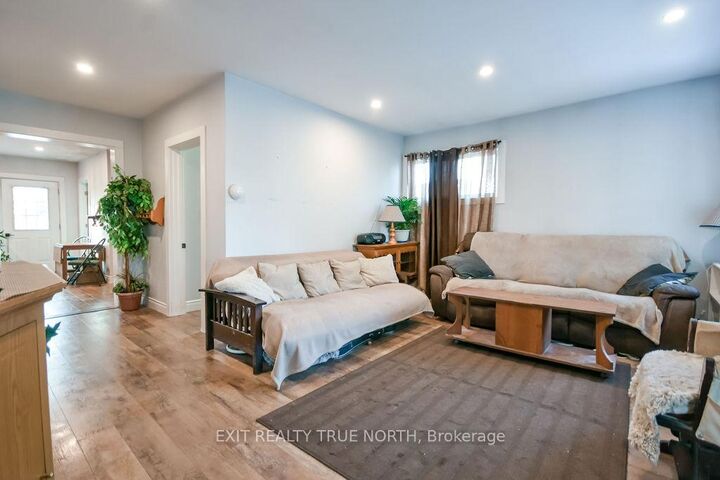
Sometimes the perfect home is the one that simply makes life easier-and that's exactly what you'll find at 125 Queen St W in Elmvale. Recently renovated with a clean, contemporary feel, this bright and inviting home offers the ideal mix of comfort, style, and everyday convenience. Step inside to discover a refreshed interior designed for modern living. The kitchen is the heart of the home, featuring a large island that's perfect for casual meals, morning coffee, or gathering with friends. With three comfortable bedrooms and a beautifully updated bathroom, the layout offers just the right amount of space without the upkeep of something larger. Out back, the spacious yard is ready for summer evenings and weekend get-togethers, complete with a large deck and a cozy firepit area. It's the kind of outdoor space that invites you to slow down and enjoy it. Property also features a detached garage, perfect for parking and storing all your toys. Located within walking distance to Elmvale's local shops, restaurants, and everyday services, you'll love the small-town charm and convenience. Plus, Wasaga Beach is only a 10-minute drive away, while Barrie and Midland are just 20 minutes, making commuting or weekend adventures simple. If you've been looking for a move-in-ready home with modern updates, a great yard, and a walkable location, this one is well worth a look.

MLS®:
S13617400
Taxes
$1,836(2025)
Lot Size
7,754 SQFT
Type
Single-Family Home
Style
[Bungalow]
County
Simcoe County
Community
Elmvale

Listed By

Exit Realty True North
Source
PropTX - IDX
Last checked Jul 30 2026 at 2:02 AM GMT+0000
Bathroom Details
Interior Features
  • [Sump Pump]
Property Features
  • Foundation: [Block]
Heating and Cooling
  • Forced Air
  • [None]
Basement Information
  • Unfinished]
  • [Crawl Space
Pool Information
  • [None]
Exterior Features
  • [Stucco (Plaster)]
  • Roof: [Shingles]
Utility Information
  • Sewer: [Sewer]
  • Fuel: Gas
  • Energy: Energy Certificate: No
Garage
  • Detached
Parking
  • [Private]
Location
   
Calculate drive times to this property
 
Powered by INRIX® Drive Time

Powered by Walk Score®
Disclaimer: Copyright 2026 Toronto IDX. All rights reserved. This information is deemed reliable, but not guaranteed. The information being provided is for consumers’ personal, non-commercial use and may not be used for any purpose other than to identify prospective properties consumers may be interested in purchasing. Data last updated 7/29/26 19:02

