1905 George Johnston Road Springwater, ON L9X 1C4
Listing Courtesy of: PropTX - IDX / Listed By: Main Street Realty Ltd.

  1905 George Johnston Road Springwater, ON L9X 1C4

Active
$779,000 (CAD)

3
BED
2
BATH
1500-2000
SQFT

Description

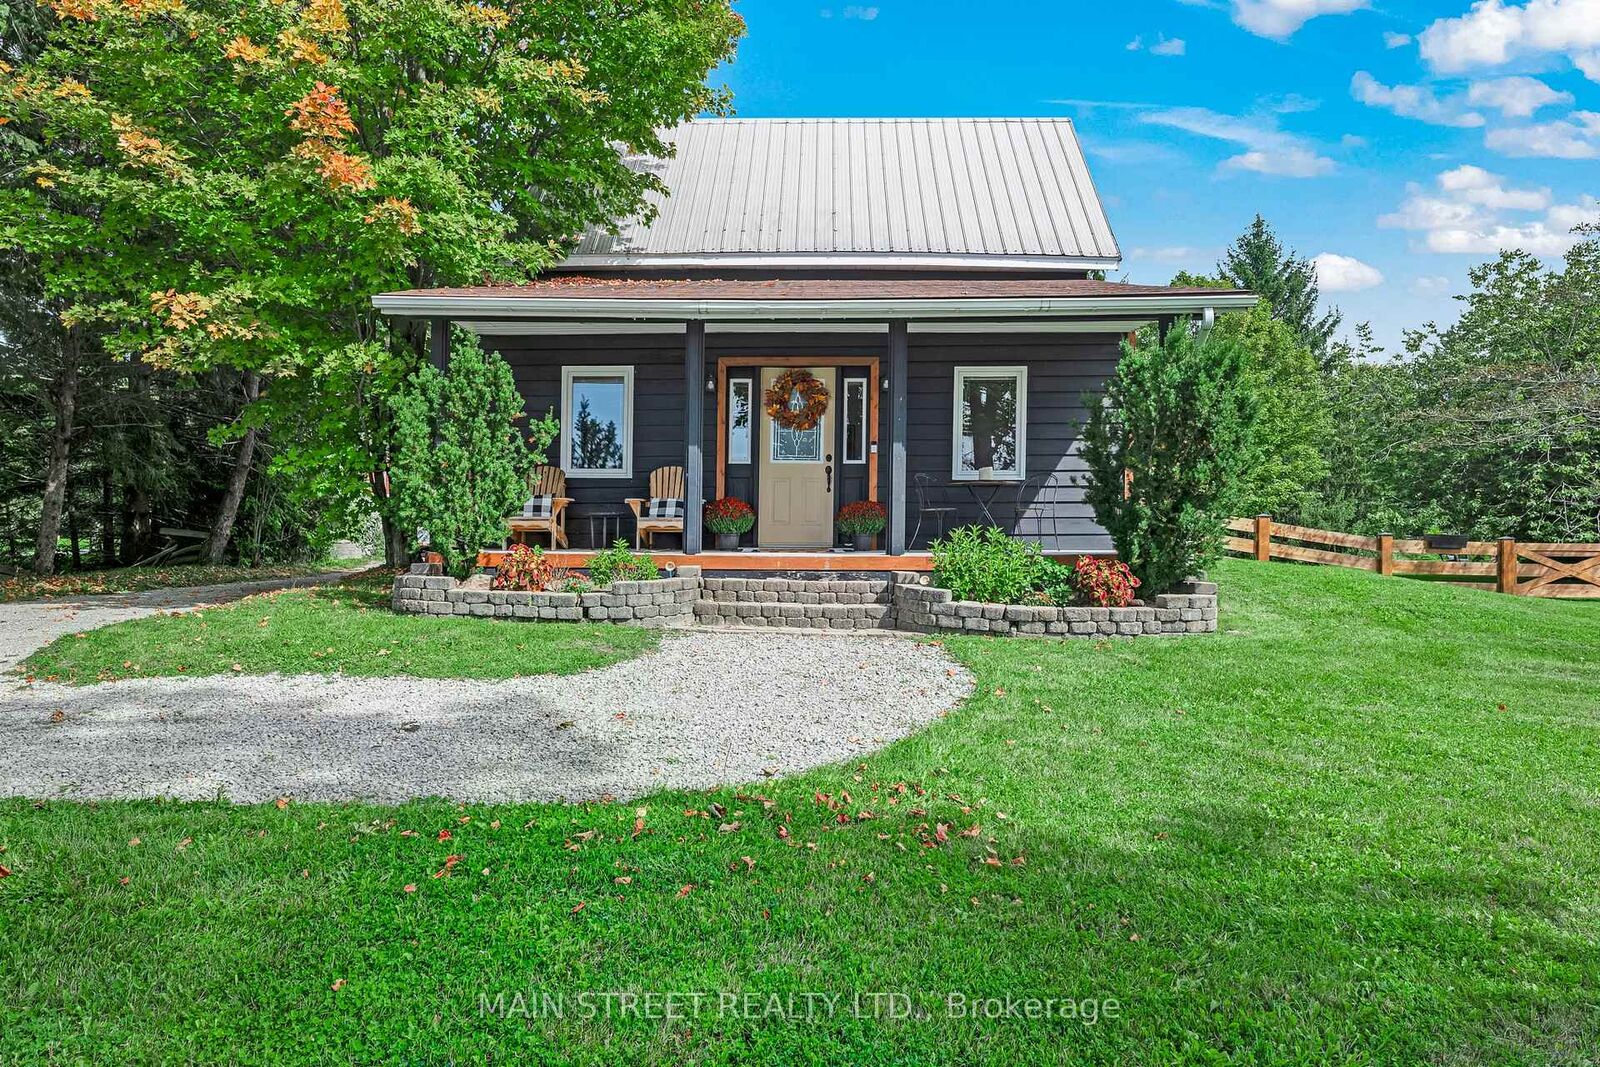
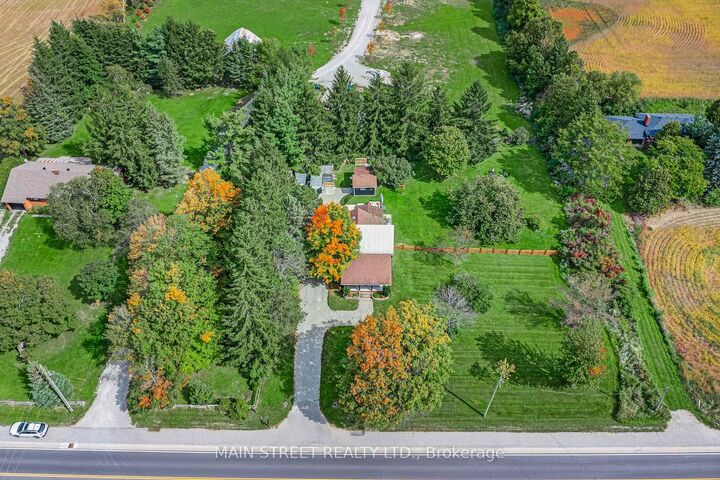
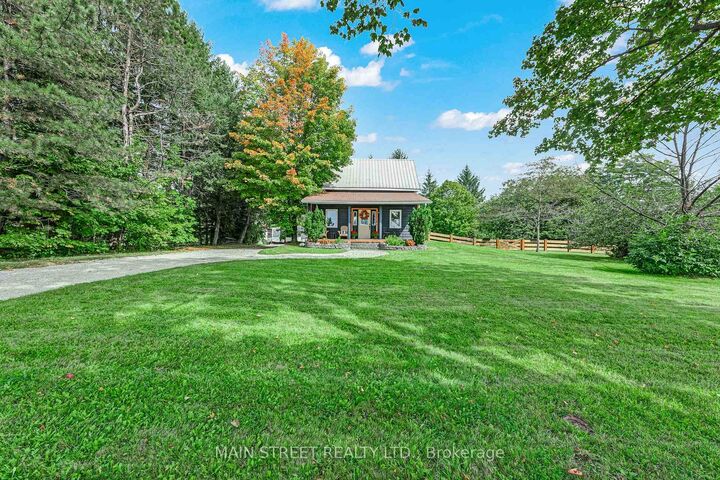
Welcome to this charming country farmhouse, perfectly positioned on a picturesque 0.82 acre property where peaceful rural living meets convenient access to everyday amenities. From the inviting front porch, take in spectacular panoramic views and beautiful sunsets. Inside, the home blends character and comfort with thoughtful updates. The beautifully renovated kitchen features elegant quartz countertops, a functional island, and an inviting dining nook. The spacious living room is open to the kitchen and provides a warm and welcoming gathering space, highlighted by a magnificent stone fireplace that creates a true focal point and adds timeless character to the home. A large adjoining room currently serves as a main floor bedroom, offering excellent flexibility for families, guests or those seeking single-level living. The large sunroom provides even more versatility and can easily be adapted to suit your lifestyle; whether as a home office, fitness space, formal dining room, or additional living area. The main floor washroom features the added comfort of heated flooring, while the rear entrance leads to a generously sized mudroom and laundry area. Upstairs, discover two spacious bedrooms and a convenient 2-piece washroom, providing comfortable accommodation for family and guests. Year-round comfort is delivered by a new electric heat pump, providing both heating and cooling capacity. The existing baseboard heating and wood-burning fireplace remain available as required. Additional updates include LVP flooring throughout the home, updated electrical wiring and a 200-amp service. The fully fenced yard provides a private, secure outdoor space ideal for children, pets, entertaining, or simply enjoying the outdoors. This location offers an appealing balance of country tranquility and accessibility. Minesing's public school, community centre, library, LCBO, and police and fire services are just minutes away, while Barrie's amenities are approximately 15 minutes from home.

MLS®:
S13821160
Taxes
$2,638(2026)
Lot Size
0.82 acres
Type
Single-Family Home
Style
2-Storey
Views
Panoramic
County
Simcoe County
Community
Minesing

Listed By

Main Street Realty Ltd.
Source
PropTX - IDX
Last checked Sep 24 2026 at 7:22 PM GMT+0000
Bathroom Details
Interior Features
  • Carpet Free
  • Water Treatment
  • Water Heater Owned
Property Features
  • Fireplace: Fireplace Insert
  • Fireplace: Living Room
  • Fireplace: Wood
  • Foundation: Stone
  • Foundation: Post & Pad
Heating and Cooling
  • Baseboard
  • Other
Basement Information
  • Unfinished
  • Partial Basement
Pool Information
  • None
Exterior Features
  • Vinyl Siding
  • Wood
  • Roof: Shingles
  • Roof: Metal
Utility Information
  • Sewer: Septic
  • Fuel: Electric
  • Energy: Energy Certificate: No
Garage
  • None
Parking
  • Private
Stories
  • 2
Location
   
Calculate drive times to this property
 
Powered by INRIX® Drive Time

Powered by Walk Score®
Disclaimer: Copyright 2026 Toronto IDX. All rights reserved. This information is deemed reliable, but not guaranteed. The information being provided is for consumers’ personal, non-commercial use and may not be used for any purpose other than to identify prospective properties consumers may be interested in purchasing. Data last updated 9/24/26 12:22

