65 Ghibb Avenue Springwater, ON L9X 2A7
Listing Courtesy of: PropTX - IDX / Listed By: Rare Real Estate

  65 Ghibb Avenue Springwater, ON L9X 2A7

Active
$7,000 (CAD)

7
BED
5
BATH
3000-3500
SQFT

Description

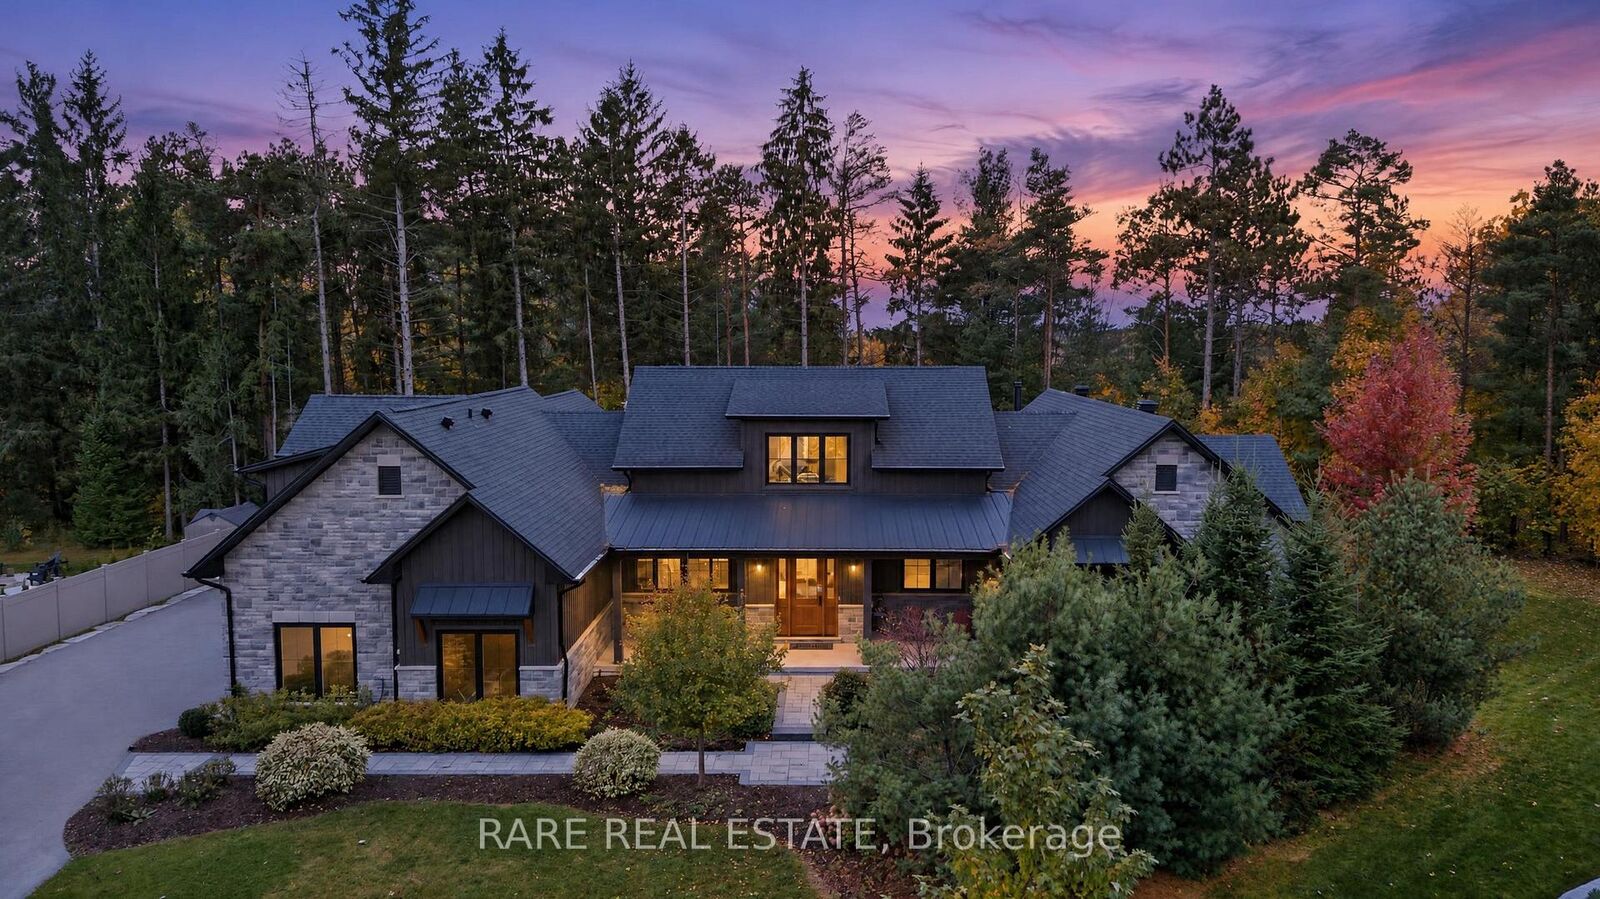
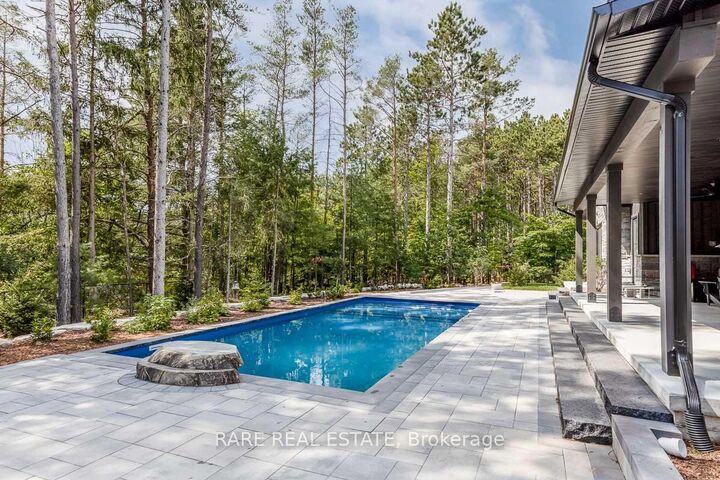
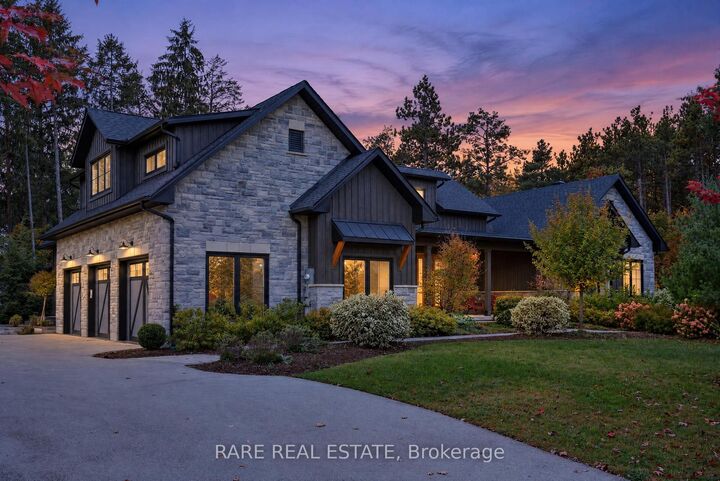
Experience refined country living and four-season recreation in this exceptional custom-built bungalow offering over 6,000 sq. ft. of finished living space in prestigious Anten Mills. Ideally positioned for outdoor enthusiasts and ski lovers, this executive property provides quick, convenient access to the region's top ski hills and winter resorts-including Snow Valley, Horseshoe Resort, Mount St. Louis Moonstone, and Blue Mountain/Collingwood.Featuring an expansive 5+2 bedroom and 5-bathroom layout, this home offers outstanding flexibility for executive relocation, corporate retreats, multi-generational families, or seasonal luxury living. The bright, open-concept main floor boasts high ceilings, premium craftsmanship, a gourmet kitchen, and spacious living and entertaining areas with a cozy fireplace. The fully finished lower level adds extensive additional living space, extra bedrooms, and ample storage for ski gear, snowboards, and outdoor equipment.Outside, enjoy a private oasis complete with an inground saltwater pool, expansive grounds, an attached triple-car garage, and parking for up to 13 vehicles. Located just minutes from Barrie's urban amenities, Highway 400 access, and scenic trails, this property delivers the perfect blend of privacy, luxury, and world-class winter lifestyle convenience.

MLS®:
S14085630
Type
Rental
Style
Bungalow
Views
Trees/Woods
County
Simcoe County
Community
Anten Mills

Listed By

Rare Real Estate
Source
PropTX - IDX
Last checked Oct 16 2026 at 11:46 PM GMT+0000
Bathroom Details
Interior Features
  • Bar Fridge
  • Auto Garage Door Remote
  • Carpet Free
  • In-Law Suite
Property Features
  • Fireplace: Natural Gas
  • Fireplace: Family Room
  • Foundation: Poured Concrete
Heating and Cooling
  • Forced Air
  • Central Air
Basement Information
  • Finished
Pool Information
  • Inground
  • Salt
Exterior Features
  • Stone
  • Board & Batten
  • Roof: Asphalt Shingle
Utility Information
  • Sewer: Septic
  • Fuel: Gas
  • Energy: Energy Certificate: No
Garage
  • Attached
Parking
  • Private
Stories
  • 1
Location
   
Calculate drive times to this property
 
Powered by INRIX® Drive Time

Powered by Walk Score®
Disclaimer: Copyright 2026 Toronto IDX. All rights reserved. This information is deemed reliable, but not guaranteed. The information being provided is for consumers’ personal, non-commercial use and may not be used for any purpose other than to identify prospective properties consumers may be interested in purchasing. Data last updated 10/16/26 16:46

