17 Chatham Road St. Catharines, ON L2M 4N7
Listing Courtesy of: PropTX - IDX / Listed By: Boldt Realty Inc., Brokerage

  17 Chatham Road St. Catharines, ON L2M 4N7

Active
$619,900 (CAD)
3
BED
2
BATH
1100-1500
SQFT

Description

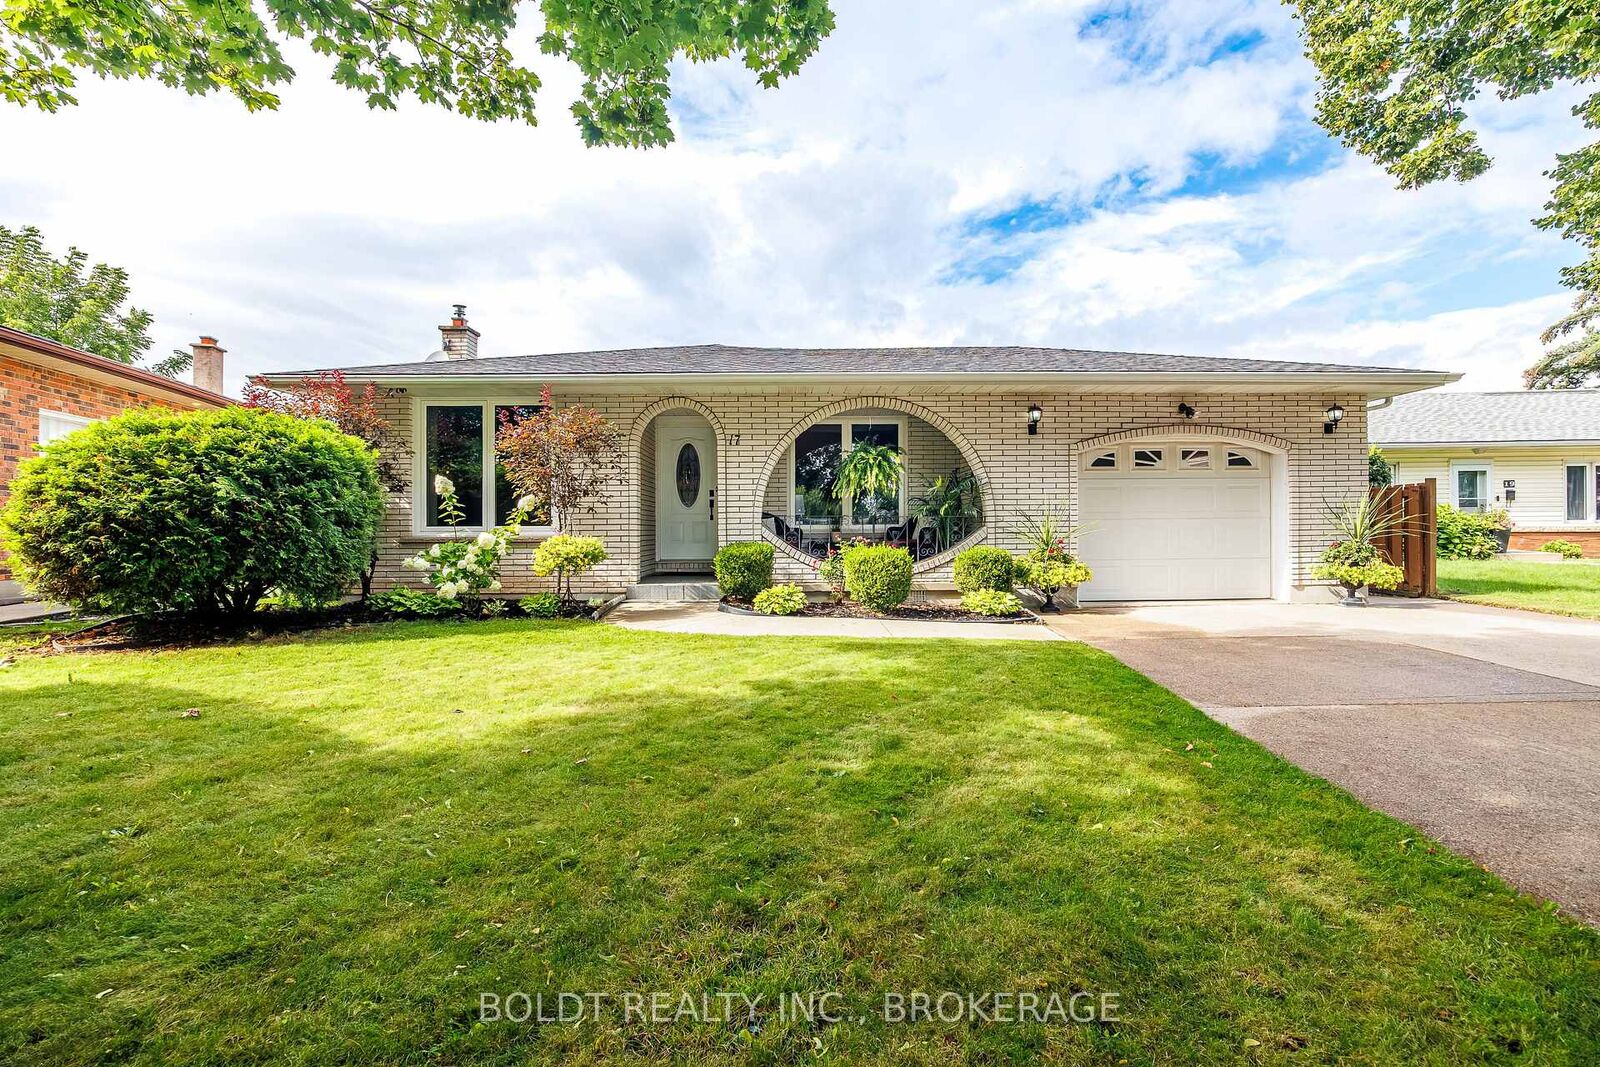
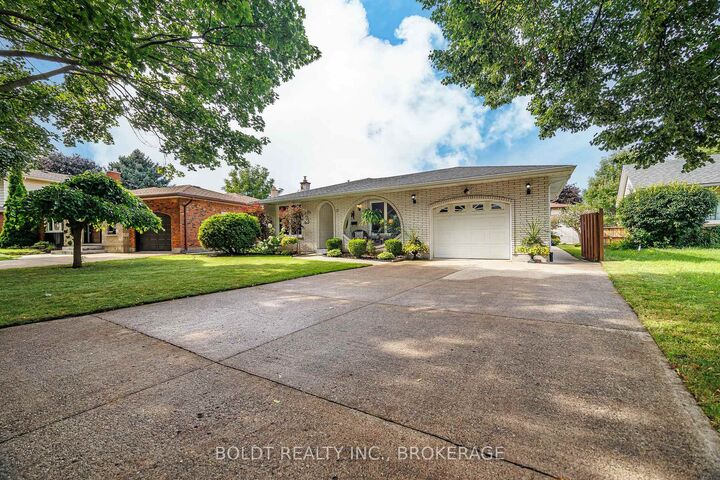
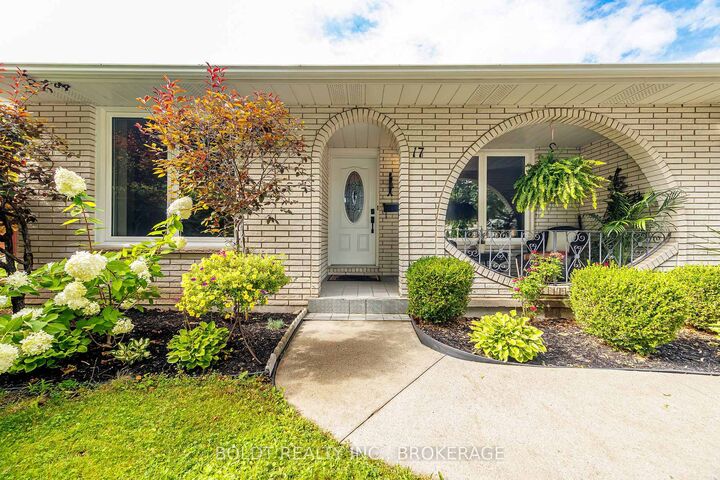
Welcome to 17 Chatham Rd, an all-brick 4-level backsplit ideally situated on a mature, tree-lined street in the north end of St. Catharines, just minutes from the Welland Canal Parkway. Built in 1979, this spacious home offers a functional layout with plenty of room for a growing family, extended family, or those looking for added versatility. The main level features bright living and dining rooms with large front-facing windows, hardwood flooring in the living room, a separate side entrance, and a comfortable flow throughout. The upper level offers three bedrooms, while the lower levels provide even more space to gather and unwind, including a spacious family room with a gas fireplace and impressive stone mantle. A standout feature is the finished lower level, complete with a second kitchen, large windows, and walk-out access. This flexible space offers excellent potential for extended family living, an in-law arrangement, or simply additional living and entertaining space. Outside, enjoy a covered sit-out front porch, fully fenced backyard, concrete double driveway, and an attached single-car garage with convenient man-door access to the rear patio and side entrance. The furnace and A/C were installed in 2015, and an owned hot water tank in 2017.A solid, well-maintained home offering generous living space, a fantastic lot, and plenty of possibilities in a well-established family neighbourhood.

MLS®:
X13711478
Taxes
$5,416(2026)
Type
Single-Family Home
Style
Backsplit 4
County
Regional Municipality of Niagara
Community
444 - Carlton/Bunting

Listed By

Boldt Realty Inc., Brokerage
Source
PropTX - IDX
Last checked Aug 26 2026 at 12:00 AM GMT+0000
Bathroom Details
Interior Features
  • Central Vacuum
  • Auto Garage Door Remote
  • In-Law Capability
Property Features
  • Fireplace: Natural Gas
  • Fireplace: Family Room
  • Foundation: Poured Concrete
Heating and Cooling
  • Forced Air
  • Central Air
Basement Information
  • Walk-Up
  • Separate Entrance
  • Partially Finished
Pool Information
  • None
Exterior Features
  • Brick
  • Roof: Asphalt Shingle
Utility Information
  • Sewer: Sewer
  • Fuel: Gas
  • Energy: Energy Certificate: No
Garage
  • Attached
Parking
  • Private Double
Location
   
Calculate drive times to this property
 
Powered by INRIX® Drive Time

Powered by Walk Score®
Disclaimer: Copyright 2026 Toronto IDX. All rights reserved. This information is deemed reliable, but not guaranteed. The information being provided is for consumers’ personal, non-commercial use and may not be used for any purpose other than to identify prospective properties consumers may be interested in purchasing. Data last updated 8/25/26 17:00

