18 Prince Charles Drive St. Catharines, ON L2N 3Y6
Listing Courtesy of: PropTX - IDX / Listed By: Boldt Realty Inc., Brokerage

  18 Prince Charles Drive St. Catharines, ON L2N 3Y6

Active
$876,400 (CAD)
4
BED
3
BATH
1100-1500
SQFT

Description

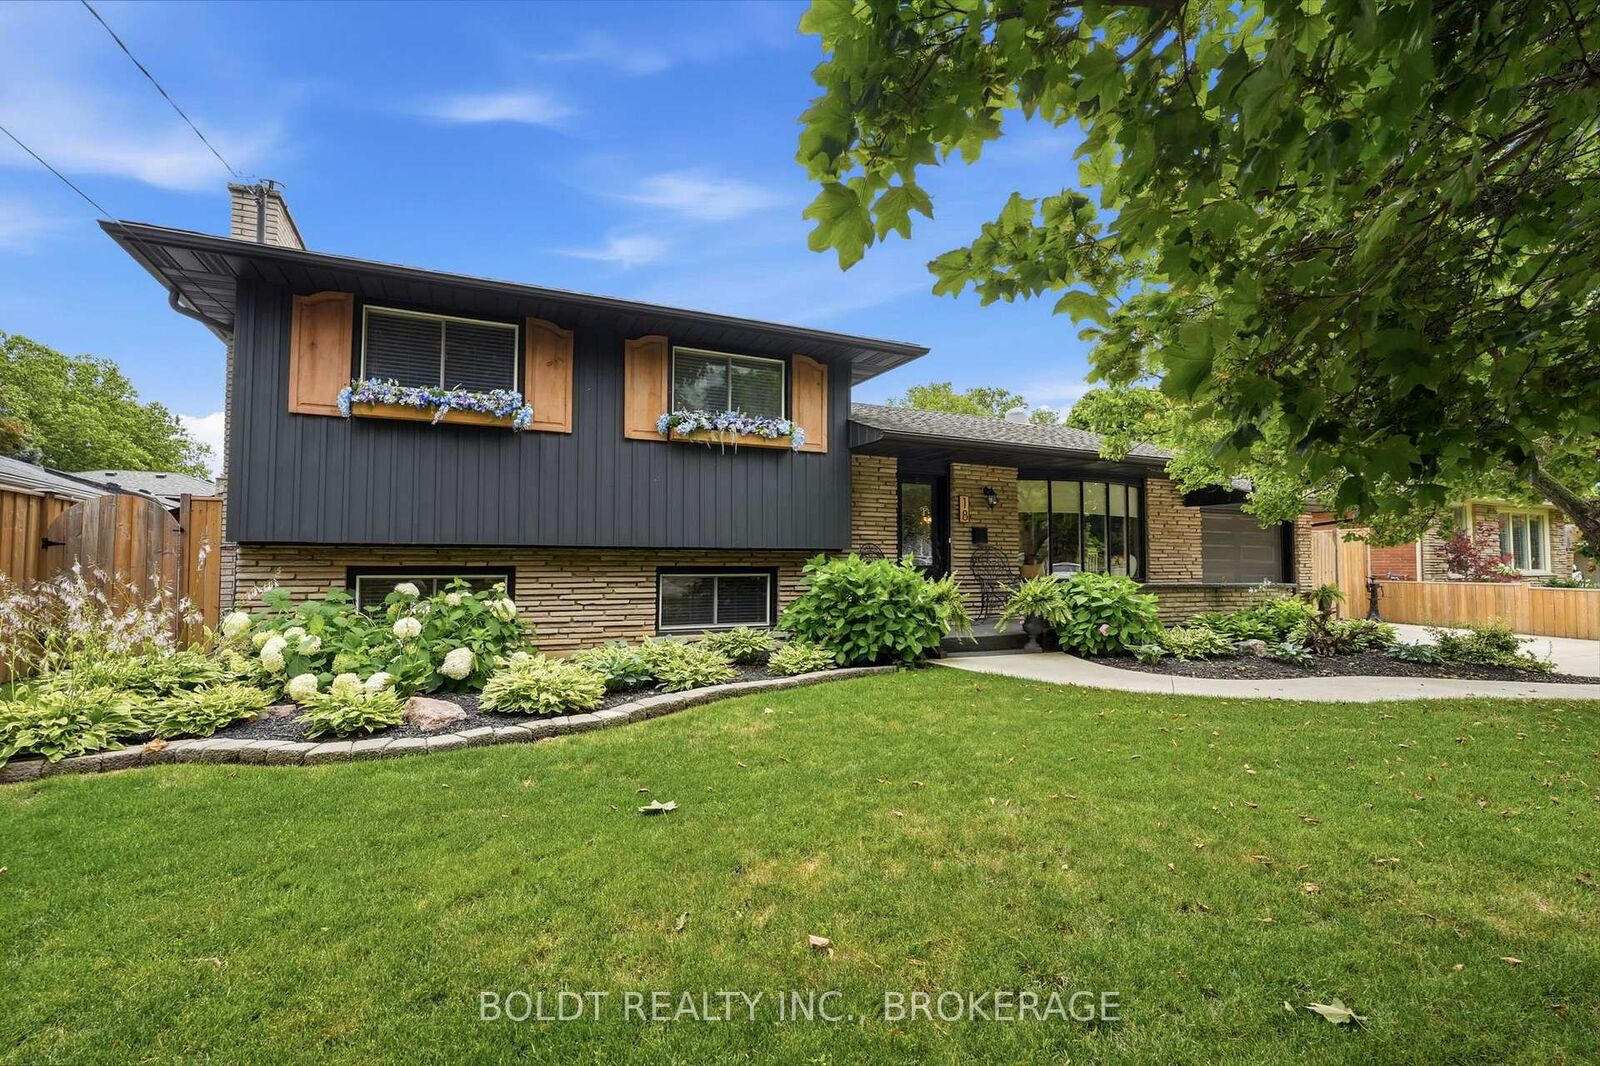
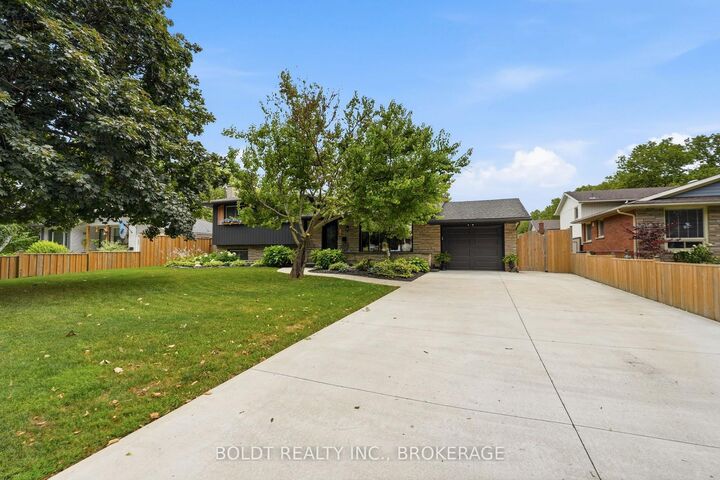
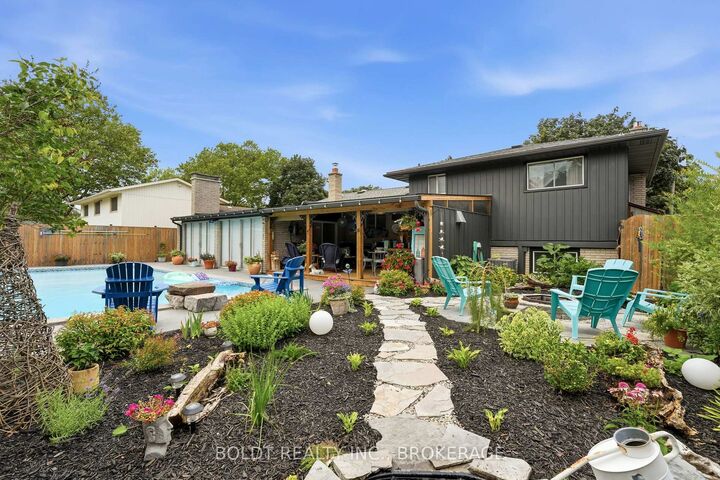
Welcome to this stunning updated side split in one of St. Catharines' most desirable north end neighbourhoods, close to Port Dalhousie, the QEW & within walking distance to schools, grocery stores, restaurants & big box shopping. With over 2,000 sq ft of finished living space & an incredible list of recent updates, this home blends comfort, style & convenience. From the moment you arrive, you'll notice the new double paved driveway & professional landscaping. The backyard is a private retreat with a large heated saltwater pool, amazing covered outdoor kitchen & entertaining area, plus a charming pond with a unique water feature. Inside, new flooring flows throughout, no carpet, giving the home a fresh & cohesive feel. The main floor living room opens into the dining area, featuring a stunning feature wall & custom wood mantle with a built-in contemporary electric fireplace. The newly renovated kitchen offers modern finishes and newer appliances & the expansive sunroom, also with an electric fireplace, provides year-round living space overlooking the backyard oasis. Upstairs you'll find three good-sized bedrooms & a fully renovated main bathroom. The next level down offers a warm family room with a gas fireplace, a fourth bedroom & a convenient two-piece bath situated close to a walkout, great for guests when entertaining by the pool. One more level down is a versatile games room, currently used as an art studio, plus a sauna & shower area, laundry, storage & utility space. Major updates in the past four years include kitchen, bathroom, flooring throughout, dining & living room built-in feature wall, double concrete driveway, covered outdoor kitchen, pool heater, robotic vacuum, landscaping, driveway & all appliances. Additional updates include furnace 2021, A/C 2020, gas fireplace 2020, attic insulation 2019, basement windows 2019, pool liner 2018, sunroom roof 2016 & updated electrical panel in 2016. All that's left to do is move in & enjoy!

MLS®:
X13602832
Taxes
$5,711(2026)
Type
Single-Family Home
Style
Sidesplit
County
Regional Municipality of Niagara
Community
443 - Lakeport

Listed By

Boldt Realty Inc., Brokerage
Source
PropTX - IDX
Last checked Jul 24 2026 at 10:31 PM GMT+0000
Bathroom Details
Interior Features
  • Auto Garage Door Remote
  • Carpet Free
Property Features
  • Fireplace: Living Room
  • Fireplace: Natural Gas
  • Fireplace: Rec Room
  • Fireplace: Electric
  • Fireplace: Other
  • Foundation: Poured Concrete
Heating and Cooling
  • Forced Air
  • Central Air
Basement Information
  • Finished
  • Full
  • Walk-Up
Pool Information
  • Inground
  • Salt
  • Other
Exterior Features
  • Brick
  • Aluminum Siding
  • Roof: Asphalt Shingle
Utility Information
  • Sewer: Sewer
  • Fuel: Gas
  • Energy: Energy Certificate: No
Garage
  • Attached
Parking
  • Private Double
Location
   
Calculate drive times to this property
 
Powered by INRIX® Drive Time

Powered by Walk Score®
Disclaimer: Copyright 2026 Toronto IDX. All rights reserved. This information is deemed reliable, but not guaranteed. The information being provided is for consumers’ personal, non-commercial use and may not be used for any purpose other than to identify prospective properties consumers may be interested in purchasing. Data last updated 7/24/26 15:31

