

Listing Courtesy of: PropTX - IDX / Listed By: eXp Realty
2 Glengrove Circle St. Catharines, ON L2T 2Y9
Active
$499,900 (CAD)
OPEN HOUSE TIMES
-
OPENSat, Oct 31:00 pm - 3:00 pm
-
OPENSun, Oct 42:00 pm - 4:00 pm
Description
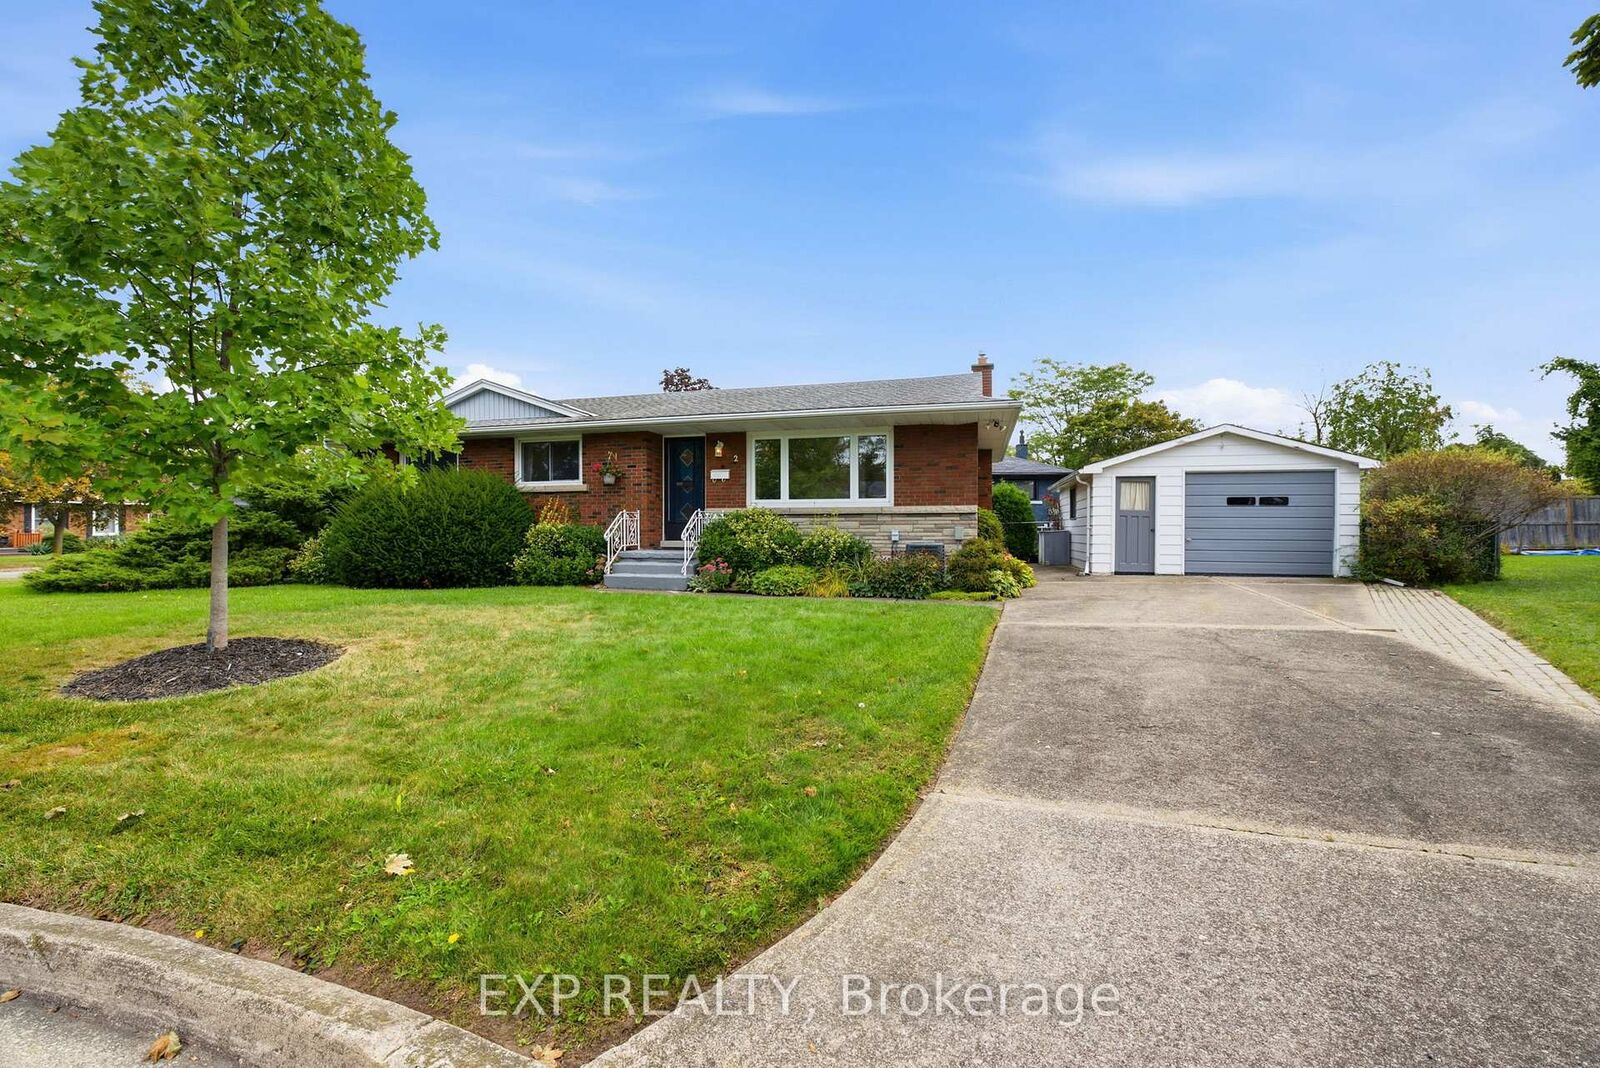
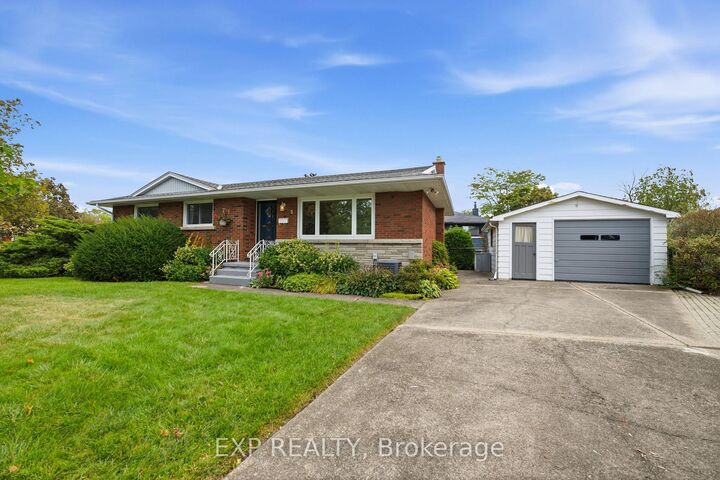
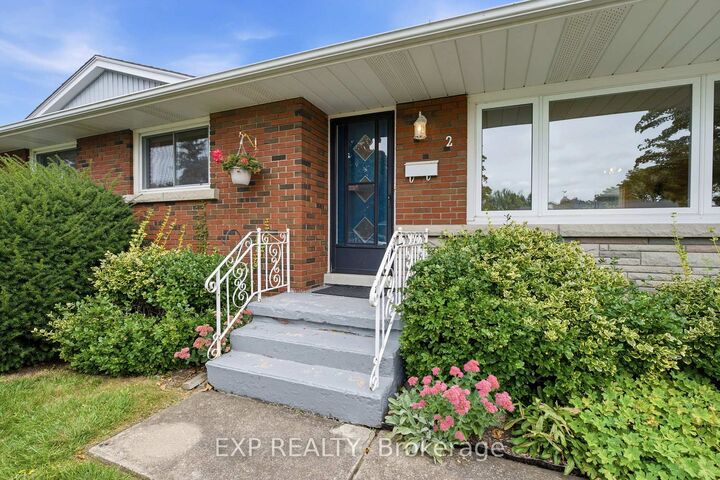
Welcome to 2 Glengrove Circle, a solid brick bungalow offering an excellent opportunity in a convenient St. Catharines location. Situated on a corner lot in an established neighbourhood, this well-kept home features 3 bedrooms, 2 bathrooms, a detached single-car garage and a full basement with a spacious rec room, providing plenty of room for additional living space. The main floor offers a functional layout with a bright living room, separate dining area, original hardwood flooring and three comfortable bedrooms. While the home is ready for its next chapter and offers plenty of opportunity to update and modernize, the layout, location and solid construction provide an excellent starting point for first-time buyers, families or renovators looking to add value. Location is a major highlight, with the Pen Centre approximately 700 metres away, Sir Winston Churchill Secondary School just 600 metres away, Denis Morris Catholic High School approximately 1 km away and Brock University only 3.5 km from the property. Shopping, restaurants, schools, public transit and Hwy 406 are all within easy reach. If you've been looking for a well-located bungalow where you can renovate to your own taste instead of paying a premium for someone else's finishes, 2 Glengrove Circle deserves a look.
MLS®:
X13843370
X13843370
Taxes
$4,531(2026)
$4,531(2026)
Type
Single-Family Home
Single-Family Home
Style
Bungalow
Bungalow
County
Regional Municipality of Niagara
Regional Municipality of Niagara
Community
461 - Glendale/Glenridge
461 - Glendale/Glenridge
Listed By
eXp Realty
Source
PropTX - IDX
Last checked Oct 1 2026 at 8:22 AM GMT+0000
PropTX - IDX
Last checked Oct 1 2026 at 8:22 AM GMT+0000
Bathroom Details
Interior Features
- Workbench
- Sump Pump
- Water Heater
- Carpet Free
- In-Law Capability
- Primary Bedroom - Main Floor
Property Features
- Foundation: Poured Concrete
Heating and Cooling
- Forced Air
- Central Air
Basement Information
- Finished
- Full
- Separate Entrance
Pool Information
- None
Exterior Features
- Brick
- Brick Veneer
- Roof: Asphalt Shingle
Utility Information
- Sewer: Sewer
- Fuel: Gas
- Energy: Energy Certificate: No
Garage
- Detached
Parking
- Private Double
Stories
- 1
Location
Disclaimer: Copyright 2026 Toronto IDX. All rights reserved. This information is deemed reliable, but not guaranteed. The information being provided is for consumers’ personal, non-commercial use and may not be used for any purpose other than to identify prospective properties consumers may be interested in purchasing. Data last updated 10/1/26 01:22

