26 Chicory Crescent St. Catharines, ON L2R 0A5
Listing Courtesy of: PropTX - IDX / Listed By: Bosley Real Estate Ltd.,

  26 Chicory Crescent St. Catharines, ON L2R 0A5

Active
$474,900 (CAD)
3
BED
2
BATH
1200-1399
SQFT

Description

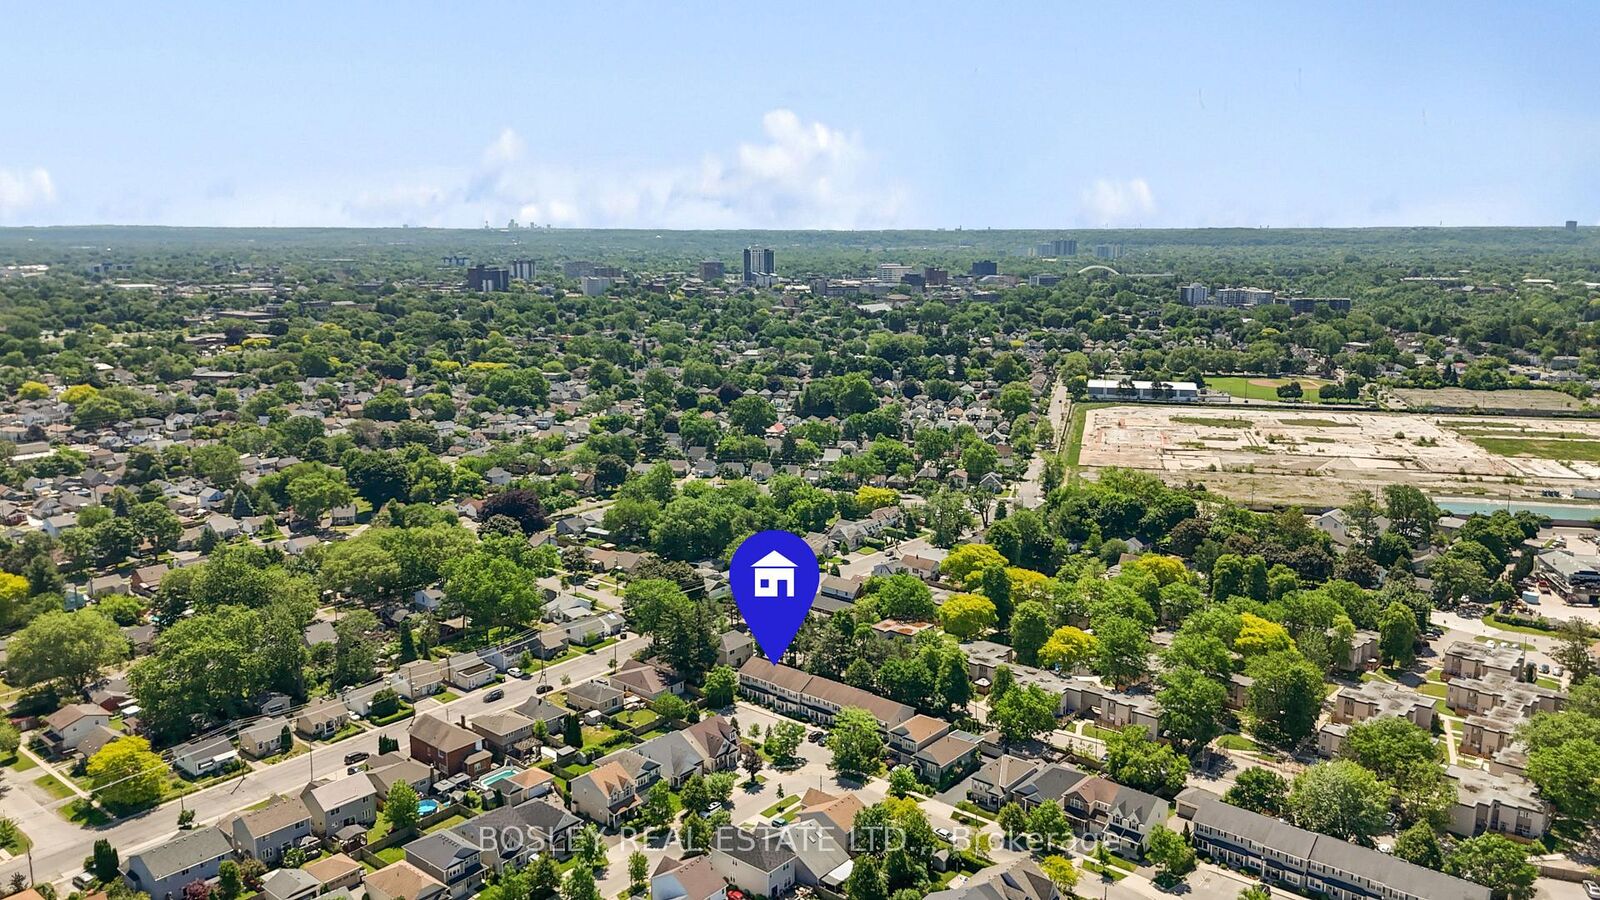
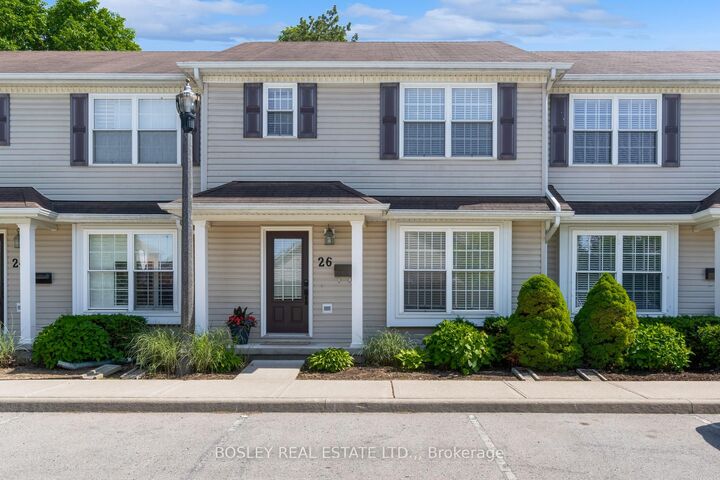
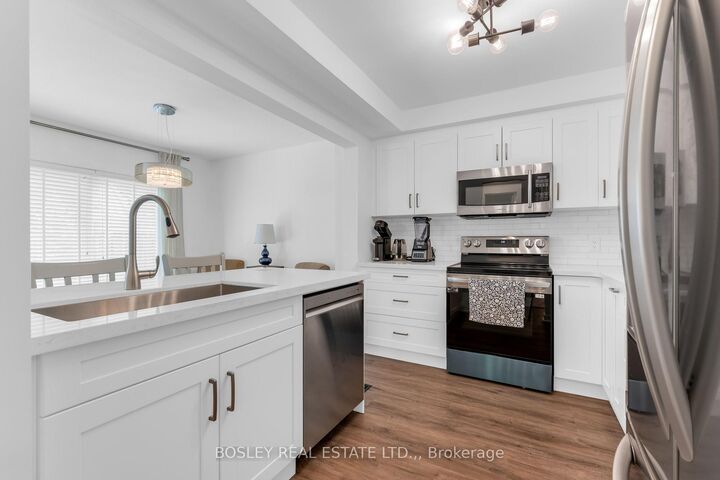
Beautifully upgraded 3 bedroom home on a leafy, private Crescent. This townhouse has been recently renovated with a stunning white kitchen, new flooring and light finishes that give it a clean, Scandinavian feel. The custom kitchen offers quartz countertops, soft-close cabinetry, built-in storage systems, new stainless steel LG appliances, and a beautiful quartz breakfast bar island with deep sink and dishwasher. Conveniently overlooking the dining room & sitting room with sliding doors to the backyard, summer BBQs and entertaining are easy in this layout. The front living room has large, bright windows, and a main floor 2pc washroom is great for guests. Upstairs, three beautifully maintained bedrooms include an exceptional primary bedroom with walk-in closet and wide, north-facing windows. A 4pc bathroom features updated luxury vinyl flooring & quartz vanity, and a convenient 2nd floor laundry closet. A high & dry, unfinished basement has tons of storage, a brand new sump pump and bathroom rough-in. In a small complex built just 15 years ago, the low condo fees cover nearly everything you need for a turn-key lifestyle including parking and exterior maintenance. Walkable to downtown restaurants, groceries, parks, and situated between on-ramps to both the QEW & the 406, access to anywhere in Niagara & out to Toronto is so close by. This home is worth an in-person view, the care and upgrades gleam!

MLS®:
X13596514
Taxes
$3,620(2025)
Type
Condo
Style
2-Storey
County
Regional Municipality of Niagara
Community
452 - Haig

Listed By

Bosley Real Estate Ltd.,
Source
PropTX - IDX
Last checked Jul 23 2026 at 10:55 PM GMT+0000
Bathroom Details
Interior Features
  • Sump Pump
  • Erv/Hrv
Property Features
  • Foundation: Poured Concrete
Heating and Cooling
  • Forced Air
  • Central Air
Basement Information
  • Full
  • Unfinished
Condo Information
  • Fees: $407
Exterior Features
  • Vinyl Siding
  • Aluminum Siding
  • Roof: Asphalt Shingle
Utility Information
  • Fuel: Gas
  • Energy: Energy Certificate: No
Garage
  • None
Parking
  • Reserved/Assigned
Stories
  • 2
Location
   
Calculate drive times to this property
 
Powered by INRIX® Drive Time

Powered by Walk Score®
Disclaimer: Copyright 2026 Toronto IDX. All rights reserved. This information is deemed reliable, but not guaranteed. The information being provided is for consumers’ personal, non-commercial use and may not be used for any purpose other than to identify prospective properties consumers may be interested in purchasing. Data last updated 7/23/26 15:55

