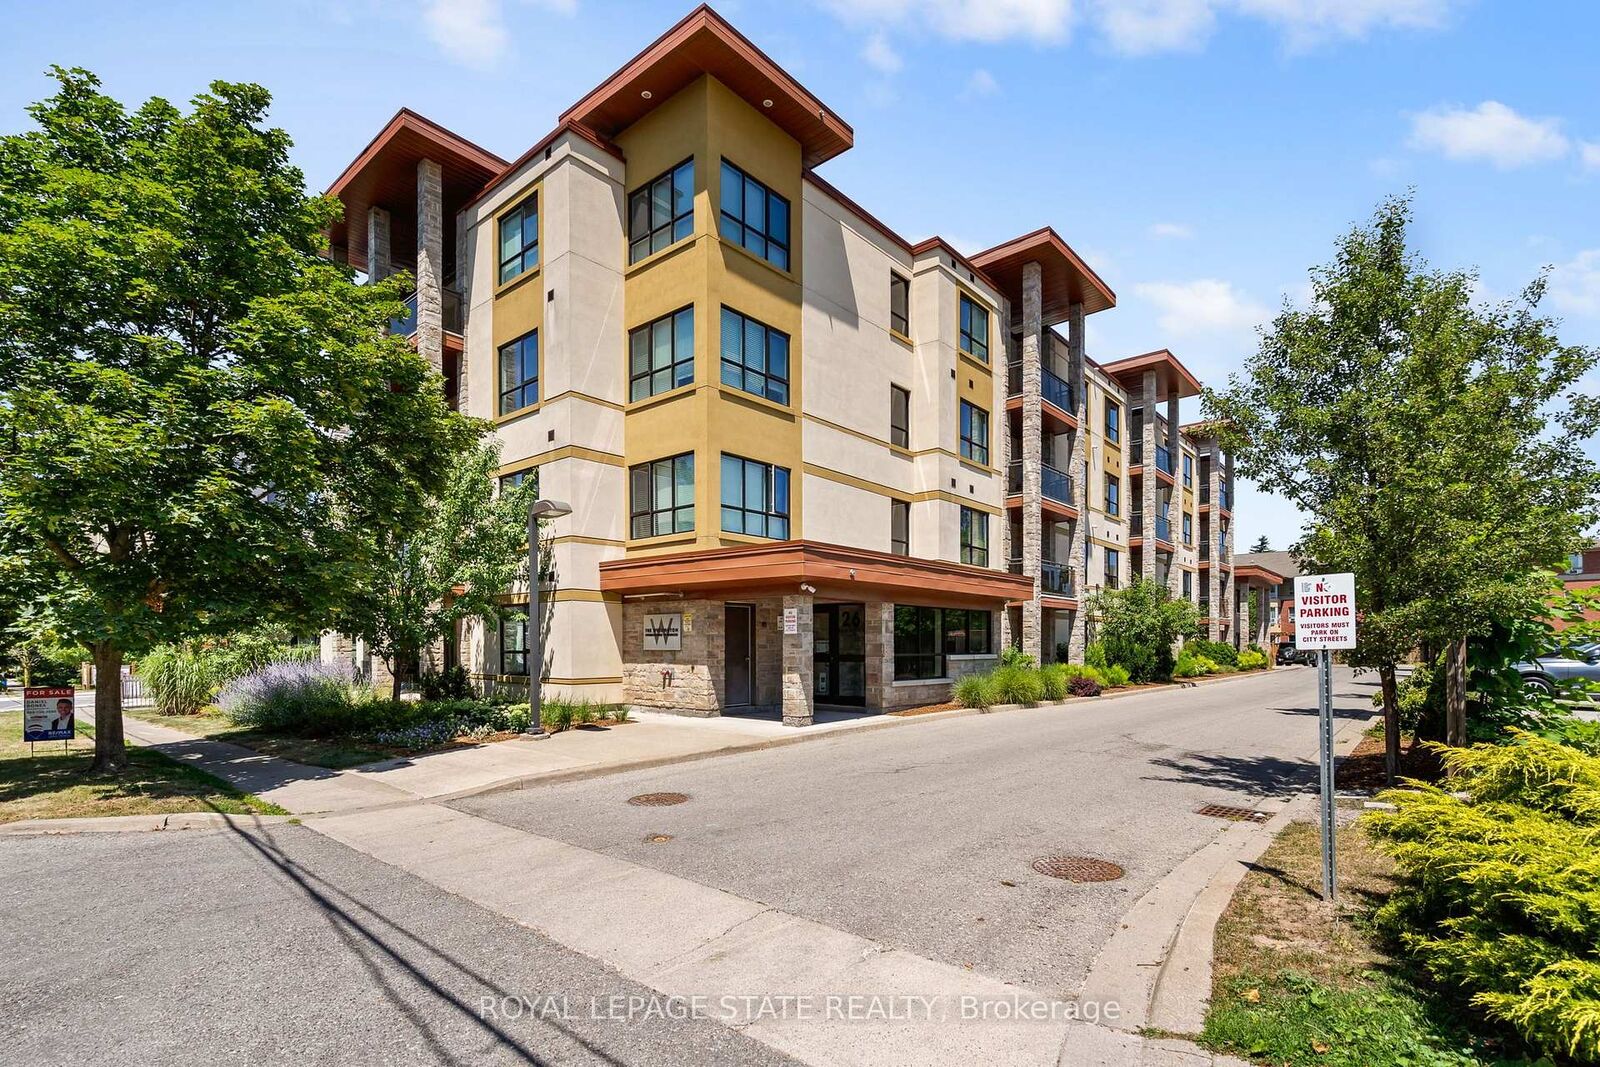
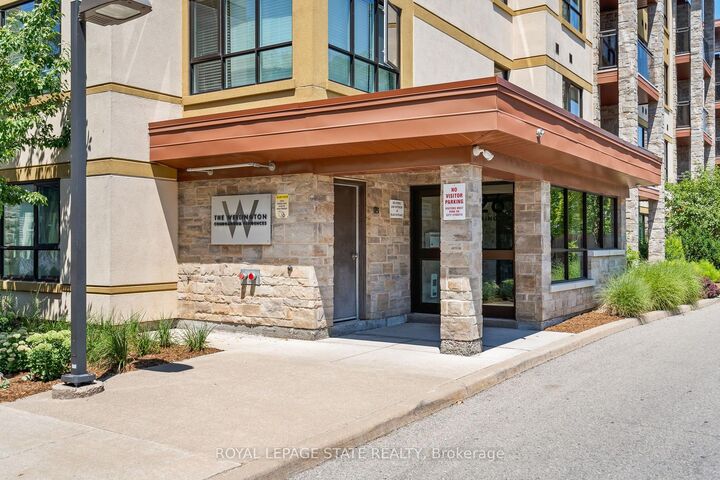
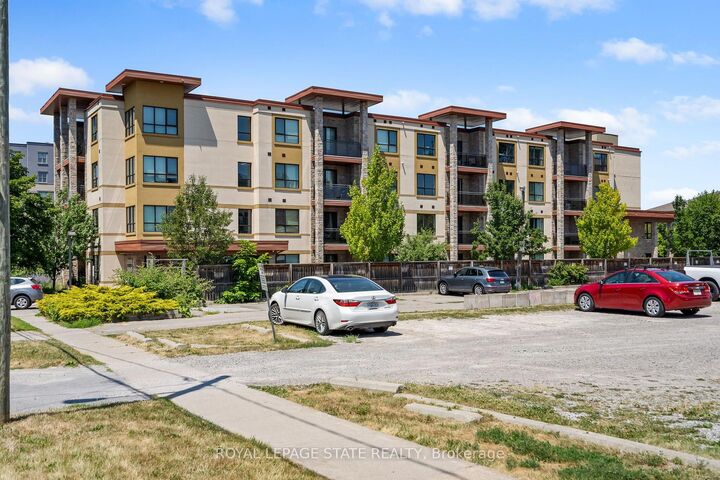
26 Wellington Street 402 St. Catharines, ON L2R 6Y8
Listing Courtesy of: PropTX - IDX / Listed By: Royal Lepage State Realty

  26 Wellington Street 402 St. Catharines, ON L2R 6Y8

Active
$3,500 (CAD)
2
BED
2
BATH
1000-1199
SQFT

Description

Fully furnished and ready to move in. The highly desirable Wellington Condo Residences is a boutqiue modern condo building offering the perfect blend of comfort, style, and convenience. Tucked away on a quiet street, yet just steps from downton St. Catharines' trendy restaurants, cafes, Montebello Park, and the performing Arts Centre, this exceptional location also offers quick access to the highway, Ridley College, Brock University, and St. Catharines Hospital. This bright and airy executive suite offers 1,130 sq. ft. of beautifully designed living space with 2 bedrooms and 2 full bathrooms. Featuring an open-concept layout with high ceilings, large windows, hardwood florring, central A/C, and a private balcony, this spacious unit is designed for both comfortable everyday living and entertaining. Convenient in-suite laundry and ample storage add to the functionality of the space. The kitchen showcases quartz countertops, stainless steel appliances, and modern finishes, flowing seamlessly into the spacious living area. The generous primary bedroom features a walk-in closet and a beautifully appointed ensuite bathroom with double vanity. The versatile second bedroom offers endless possibilities and could easily function as a guest room, home office, or den. Excellent building amenities include a fitness room, party room, lounge area, intercom-controlled entry, an exclusive locker, and one parking space. Available for immediate occupany. Furnished. All utilities and internet included. No visitor parking.

MLS®:
X13641408
Type
Rental
Building Name
The Wellington
Style
1 Storey/Apt
County
Regional Municipality of Niagara
Community
451 - Downtown

Listed By

Royal Lepage State Realty
Source
PropTX - IDX
Last checked Aug 6 2026 at 6:30 AM GMT+0000
Bathroom Details
Interior Features
  • Intercom
  • Primary Bedroom - Main Floor
Heating and Cooling
  • Forced Air
  • Central Air
Exterior Features
  • Stucco (Plaster)
Utility Information
  • Fuel: Gas
  • Energy: Energy Certificate: No
Garage
  • None
Parking
  • Reserved/Assigned
Stories
  • 1
Location
   
Calculate drive times to this property
 
Powered by INRIX® Drive Time

Powered by Walk Score®
Disclaimer: Copyright 2026 Toronto IDX. All rights reserved. This information is deemed reliable, but not guaranteed. The information being provided is for consumers’ personal, non-commercial use and may not be used for any purpose other than to identify prospective properties consumers may be interested in purchasing. Data last updated 8/5/26 23:30

