34 Junkin Street Main St. Catharines, ON L2R 1N6
Listing Courtesy of: PropTX - IDX / Listed By: Right At Home Realty, Brokerage

  34 Junkin Street Main St. Catharines, ON L2R 1N6

Active
$1,450 (CAD)
2
BED
1
BATH
700-1100
SQFT

Description

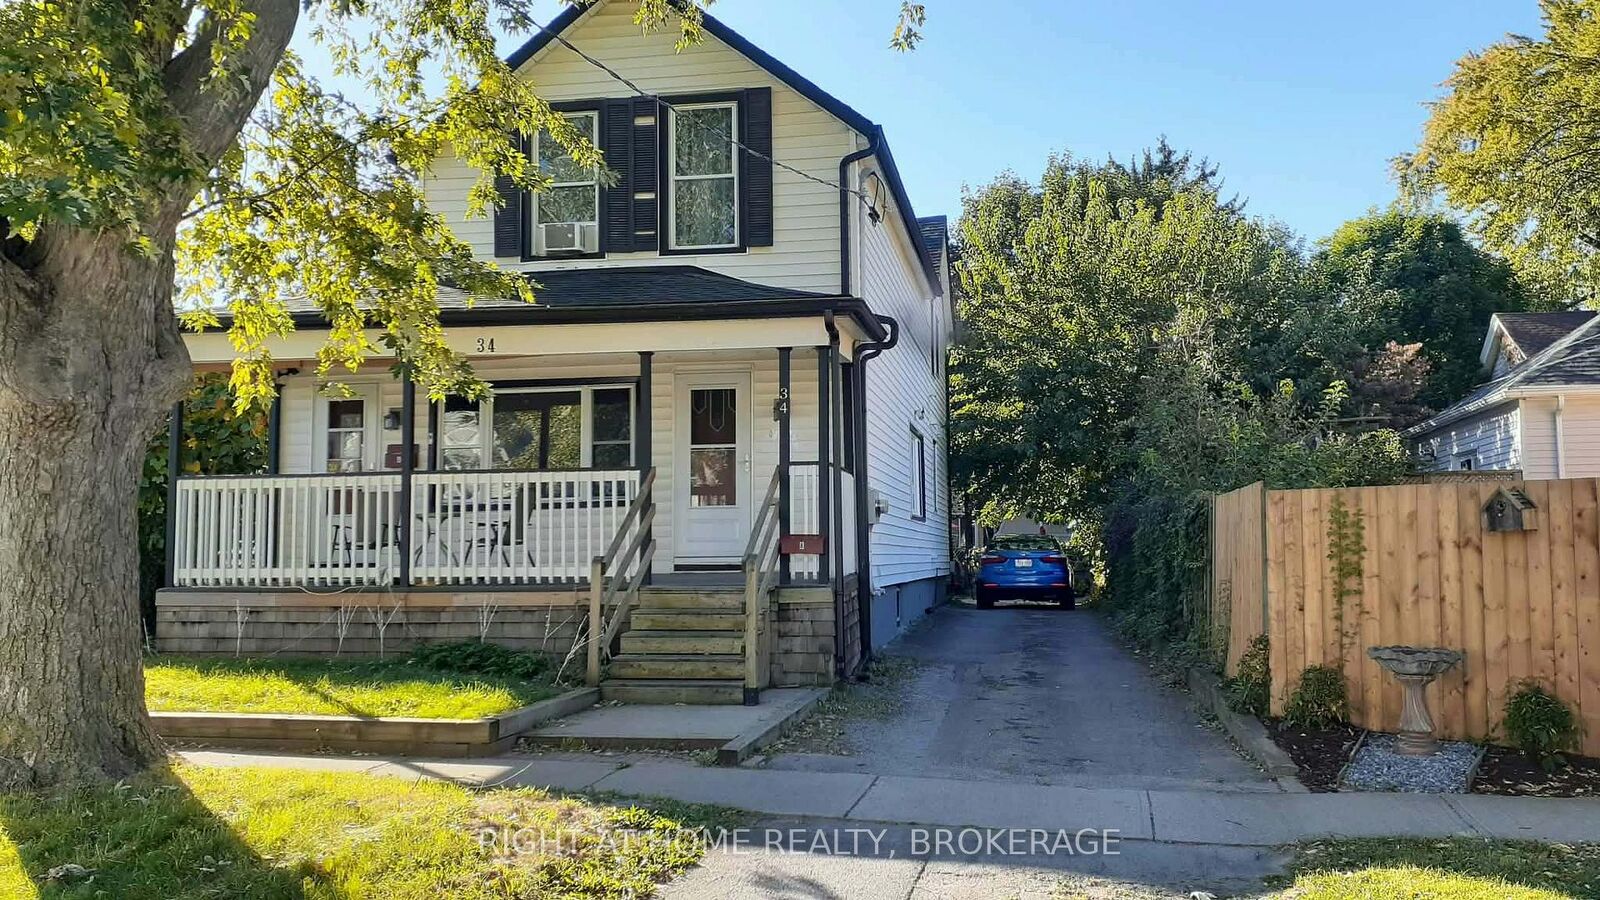
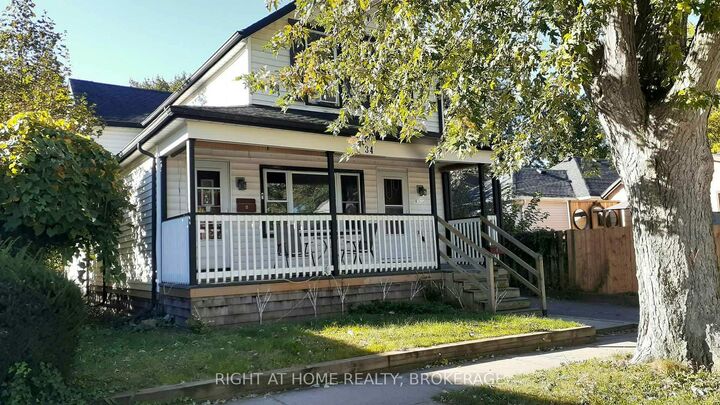
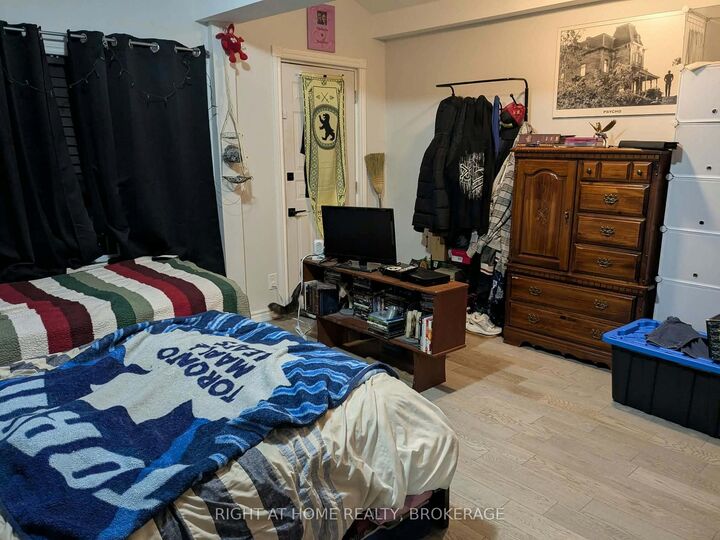
Welcome home! This beautiful 2-bedroom, 1-bathroom apartment offers the perfect blend of comfort, convenience, and outdoor space. Situated in a highly desirable St. Catharines neighbourhood, you are just minutes away from the Fairview Mall, vibrant downtown, and peaceful Fitzgerald Park. Commuting is incredibly seamless, with excellent local bus routes nearby and quick, convenient access to the QEW highway. Inside, you will find a bright and functional living space complete with the ultimate convenience of in-unit laundry. If you need extra space, the basement provides ample storage for seasonal gear, bikes, or extra belongings. Parking is entirely stress-free with dedicated parking spaces available in the backyard, supplemented by convenient street parking for guests. The outdoor features truly set this home apart. Enjoy your morning coffee on the large covered front porch, or host a weekend barbecue on the spacious back deck. The property boasts a fully fenced backyard, giving you a private oasis right in the city. Property Highlights: Commuter's Dream: Quick access to the QEW, steps to bus routes, and minutes to downtown and Fairview Mall. Hassle-Free Parking: Dedicated backyard parking spot plus easy street parking. Outdoor Living: Large covered front porch, spacious back deck, and a fully fenced yard. Convenience & Storage: In-unit laundry included, plus ample storage space in the basement. Owner is a Realtor.

MLS®:
X13874678
Type
Rental
Style
2-Storey
County
Regional Municipality of Niagara
Community
451 - Downtown

Listed By

Right At Home Realty, Brokerage
Source
PropTX - IDX
Last checked Oct 8 2026 at 10:40 AM GMT+0000
Bathroom Details
Interior Features
  • Workbench
  • Storage
  • Separate Heating Controls
  • Primary Bedroom - Main Floor
Property Features
  • Foundation: Concrete
  • Foundation: Concrete Block
  • Foundation: Other
Heating and Cooling
  • Forced Air
  • None
Basement Information
  • Half
Pool Information
  • None
Exterior Features
  • Vinyl Siding
  • Roof: Asphalt Shingle
Utility Information
  • Sewer: Sewer
  • Fuel: Gas
  • Energy: Energy Certificate: No
Garage
  • None
Parking
  • Private
  • Other
Stories
  • 2
Location
   
Calculate drive times to this property
 
Powered by INRIX® Drive Time

Powered by Walk Score®
Disclaimer: Copyright 2026 Toronto IDX. All rights reserved. This information is deemed reliable, but not guaranteed. The information being provided is for consumers’ personal, non-commercial use and may not be used for any purpose other than to identify prospective properties consumers may be interested in purchasing. Data last updated 10/8/26 03:40

