38 Albany Drive St. Catharines, ON L2N 3T5
Listing Courtesy of: PropTX - IDX / Listed By: eXp Realty

  38 Albany Drive St. Catharines, ON L2N 3T5

Active
$769,000 (CAD)

4
BED
2
BATH
700-1100
SQFT

Description

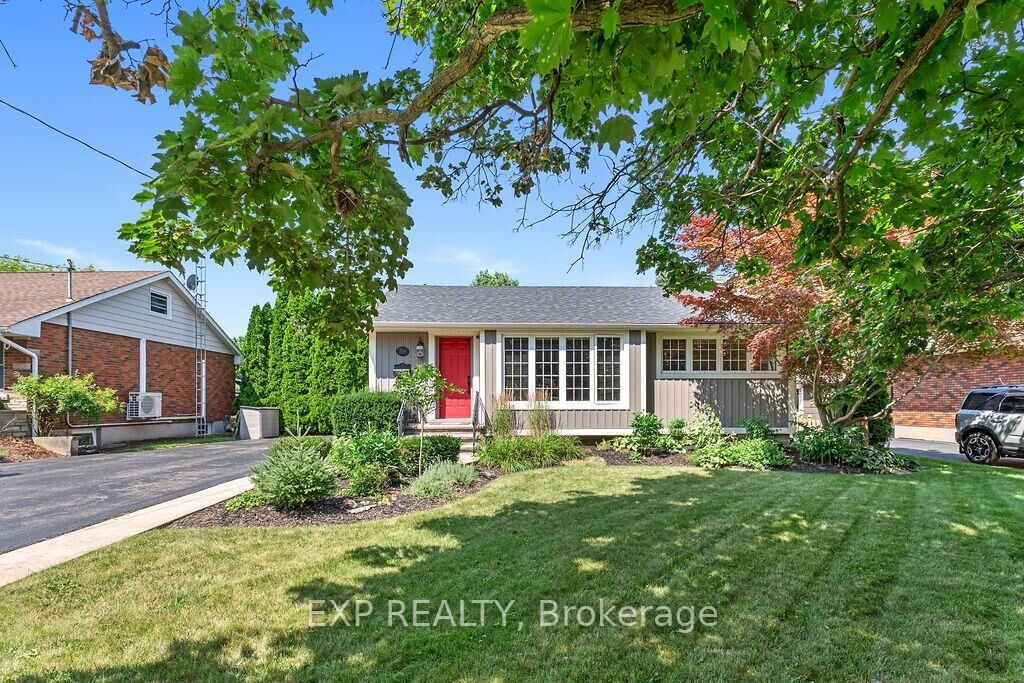
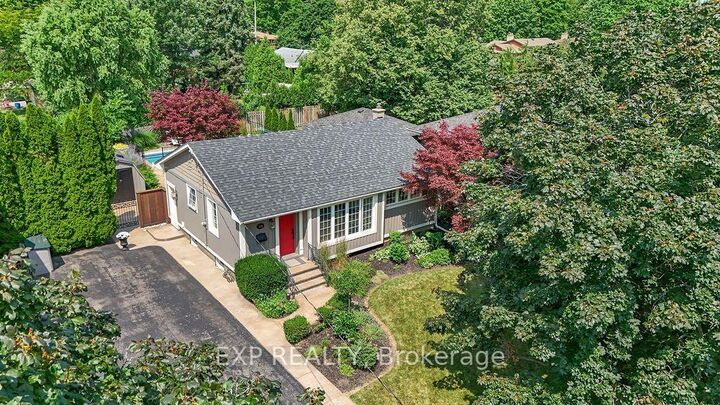
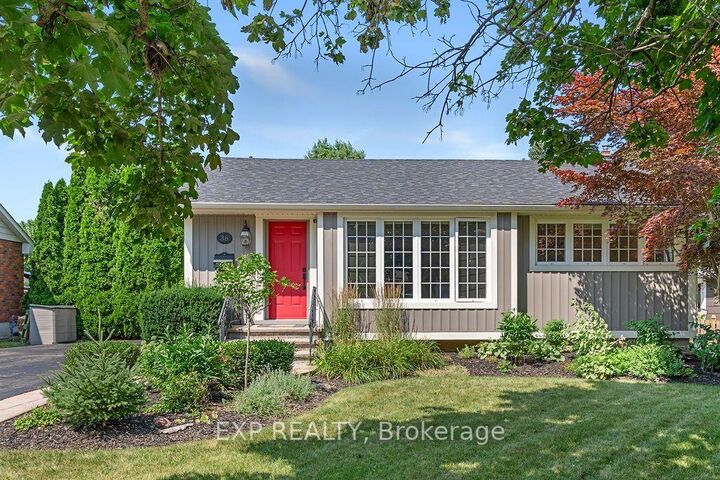
Discover your dream home in this charming, impeccably maintained bungalow nestled in the highly sought-after Linwell/Vine area of North St. Catharines. This modern, renovated residence features three spacious bedrooms and two pristine three-piece bathrooms, with a completely carpet-free main floor that ensures a clean, modern, and allergen-friendly living environment. Meticulously cared for by the current owners, this home is both smoke-free and pet-free, radiating pride of ownership throughout. The exterior is equally impressive, boasting a generous, private double-wide driveway that offers ample parking for up to 8 vehicles. The finished basement adds incredible versatility to the home, is flooded with natural light, and features a private entrance, creating the perfect layout for a potential in-law suite, home office, or guest retreat. Significant peace of mind is provided by updated mechanicals, including an owned hot water tank, a high-efficiency furnace, and central air conditioning. Step outside to your own private backyard oasis, where a stunning 12' x 24' in-ground pool-equipped with a new (2026) liner-awaits your summer enjoyment. This exceptional property offers a rare combination of comfort, functional living space, and an unbeatable location - walking distance to the lake, schools, shopping and places of worship, plus just a three-minute drive to the QEW. This is a true 10+++ opportunity that is not to be missed!, making it a true 10+++ opportunity that is not to be missed!

MLS®:
X13611186
Taxes
$4,790(2026)
Type
Single-Family Home
Style
Bungalow
County
Regional Municipality of Niagara
Community
443 - Lakeport

Listed By

eXp Realty
Source
PropTX - IDX
Last checked Jul 28 2026 at 8:48 AM GMT+0000
Bathroom Details
Interior Features
  • Water Heater Owned
  • In-Law Capability
  • Primary Bedroom - Main Floor
Property Features
  • Fireplace: Natural Gas
  • Foundation: Concrete Block
Heating and Cooling
  • Forced Air
  • Central Air
Basement Information
  • Finished
  • Full
  • Separate Entrance
Pool Information
  • Inground
Exterior Features
  • Vinyl Siding
  • Roof: Asphalt Shingle
Utility Information
  • Sewer: Sewer
  • Fuel: Gas
  • Energy: Energy Certificate: No
Garage
  • None
Parking
  • Private Double
Stories
  • 1
Location
   
Calculate drive times to this property
 
Powered by INRIX® Drive Time

Powered by Walk Score®
Disclaimer: Copyright 2026 Toronto IDX. All rights reserved. This information is deemed reliable, but not guaranteed. The information being provided is for consumers’ personal, non-commercial use and may not be used for any purpose other than to identify prospective properties consumers may be interested in purchasing. Data last updated 7/28/26 01:48

