4 Arlene Street St. Catharines, ON L2S 4C9
Listing Courtesy of: PropTX - IDX / Listed By: Boldt Realty Inc., Brokerage

  4 Arlene Street St. Catharines, ON L2S 4C9

Active
$849,000 (CAD)

5
BED
4
BATH
2500-3000
SQFT

Description

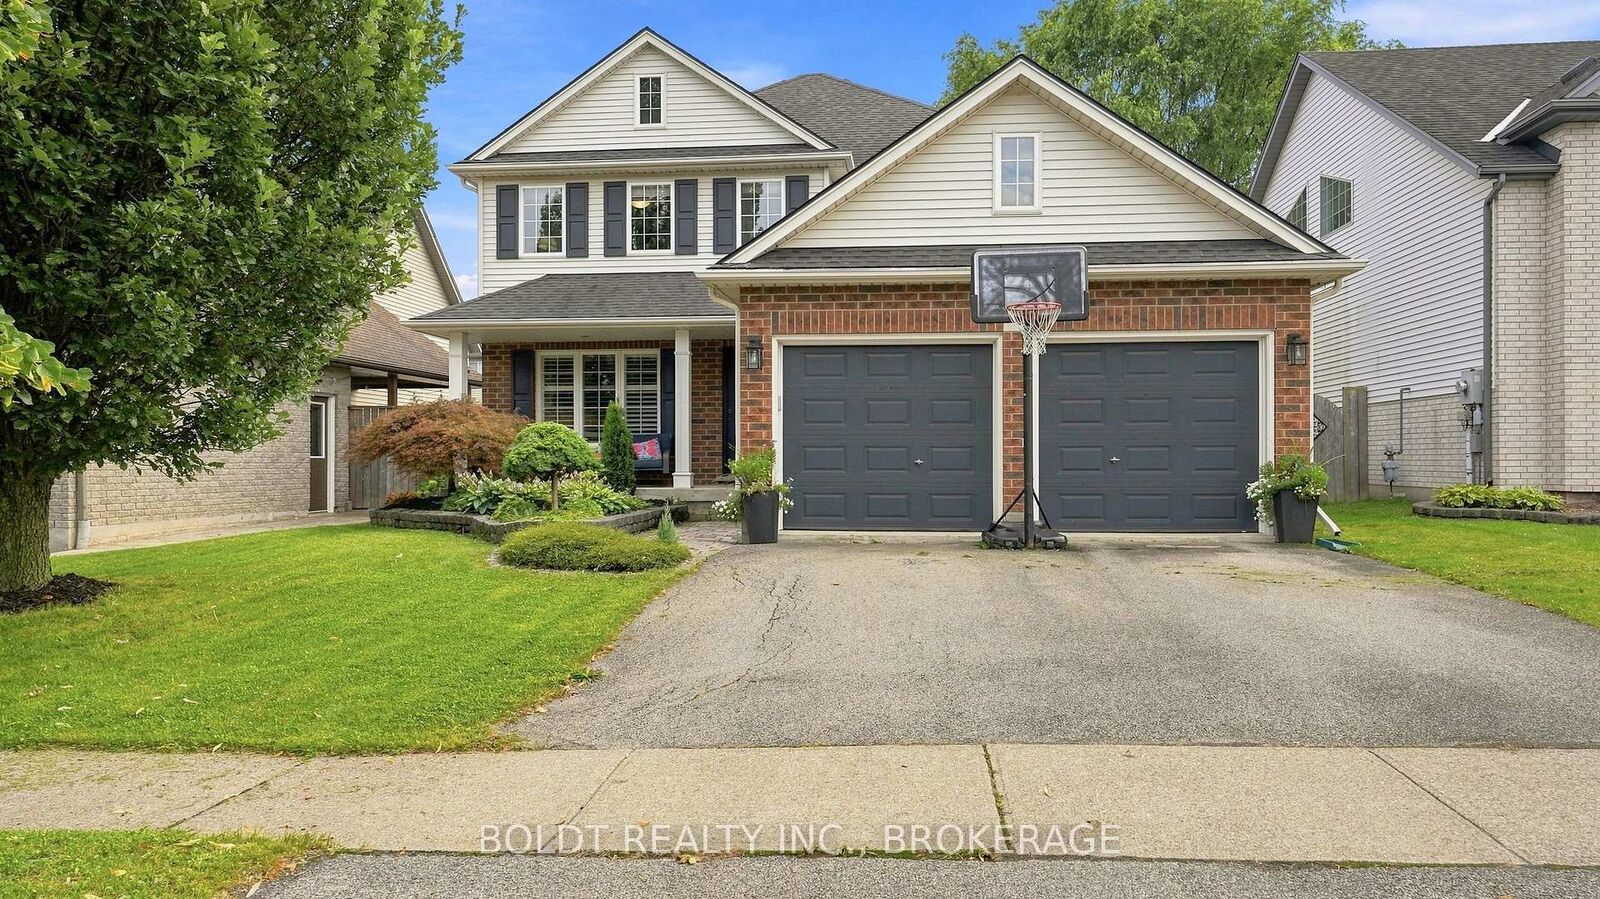
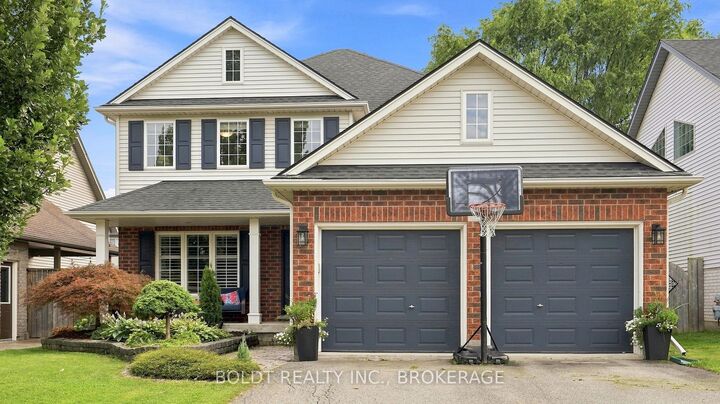
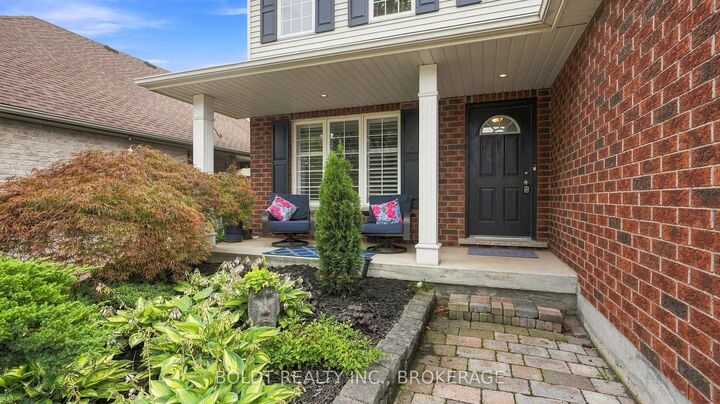
A house isn't just where you live. It's where your life happens. And this is a home made for real life.Located in the desirable Vansickle neighbourhood, this true four-bedroom home offers the space, comfort and flexibility that's getting harder to find. From morning coffees on the welcoming front porch to the convenience of a two-car garage, this is a home designed to make everyday life feel a little easier.Upstairs, all four bedrooms are generously sized, including a spacious primary suite with its own walk-in closet and private ensuite.The main floor was made for gathering, with a warm living room anchored by a gas fireplace, a separate family room, dining room and a bright, welcoming kitchen. French doors open directly to the private, fully fenced and beautifully landscaped backyard, creating an easy extension of your living space for summer dinners, kids, dogs, friends or a quiet glass of wine at the end of the day.Downstairs adds an entirely new layer of possibility. The in-law suite is nearly complete, with only a stove needed to finish the kitchen setup, plus an additional bedroom or home office, another full bathroom and a rec room with serious movie-night vibes.Multiple living spaces. In-law potential. A two-car garage. A beautiful private yard. And a neighbourhood people genuinely want to call home. Because the best homes don't just look good in photos. They feel good when you walk through the door.

MLS®:
X13751550
Taxes
$7,365(2025)
Type
Single-Family Home
Style
2-Storey
County
Regional Municipality of Niagara
Community
462 - Rykert/Vansickle

Listed By

Boldt Realty Inc., Brokerage
Source
PropTX - IDX
Last checked Sep 8 2026 at 7:19 PM GMT+0000
Bathroom Details
Interior Features
  • Sump Pump
  • Auto Garage Door Remote
  • In-Law Capability
Property Features
  • Fireplace: Natural Gas
  • Foundation: Poured Concrete
Heating and Cooling
  • Forced Air
  • Central Air
Basement Information
  • Finished
  • Full
Pool Information
  • None
Exterior Features
  • Brick
  • Vinyl Siding
  • Roof: Asphalt Shingle
Utility Information
  • Sewer: Sewer
  • Fuel: Gas
  • Energy: Energy Certificate: No
Garage
  • Attached
Parking
  • Private Double
Stories
  • 2
Location
   
Calculate drive times to this property
 
Powered by INRIX® Drive Time

Powered by Walk Score®
Disclaimer: Copyright 2026 Toronto IDX. All rights reserved. This information is deemed reliable, but not guaranteed. The information being provided is for consumers’ personal, non-commercial use and may not be used for any purpose other than to identify prospective properties consumers may be interested in purchasing. Data last updated 9/8/26 12:19

