5 Nash Street St. Catharines, ON L2S 1B6
Listing Courtesy of: PropTX - IDX / Listed By: Royal Lepage Credit Valley Real Estate

  5 Nash Street St. Catharines, ON L2S 1B6

Active
$349,900 (CAD)

3
BED
1
BATH
700-1100
SQFT

Description

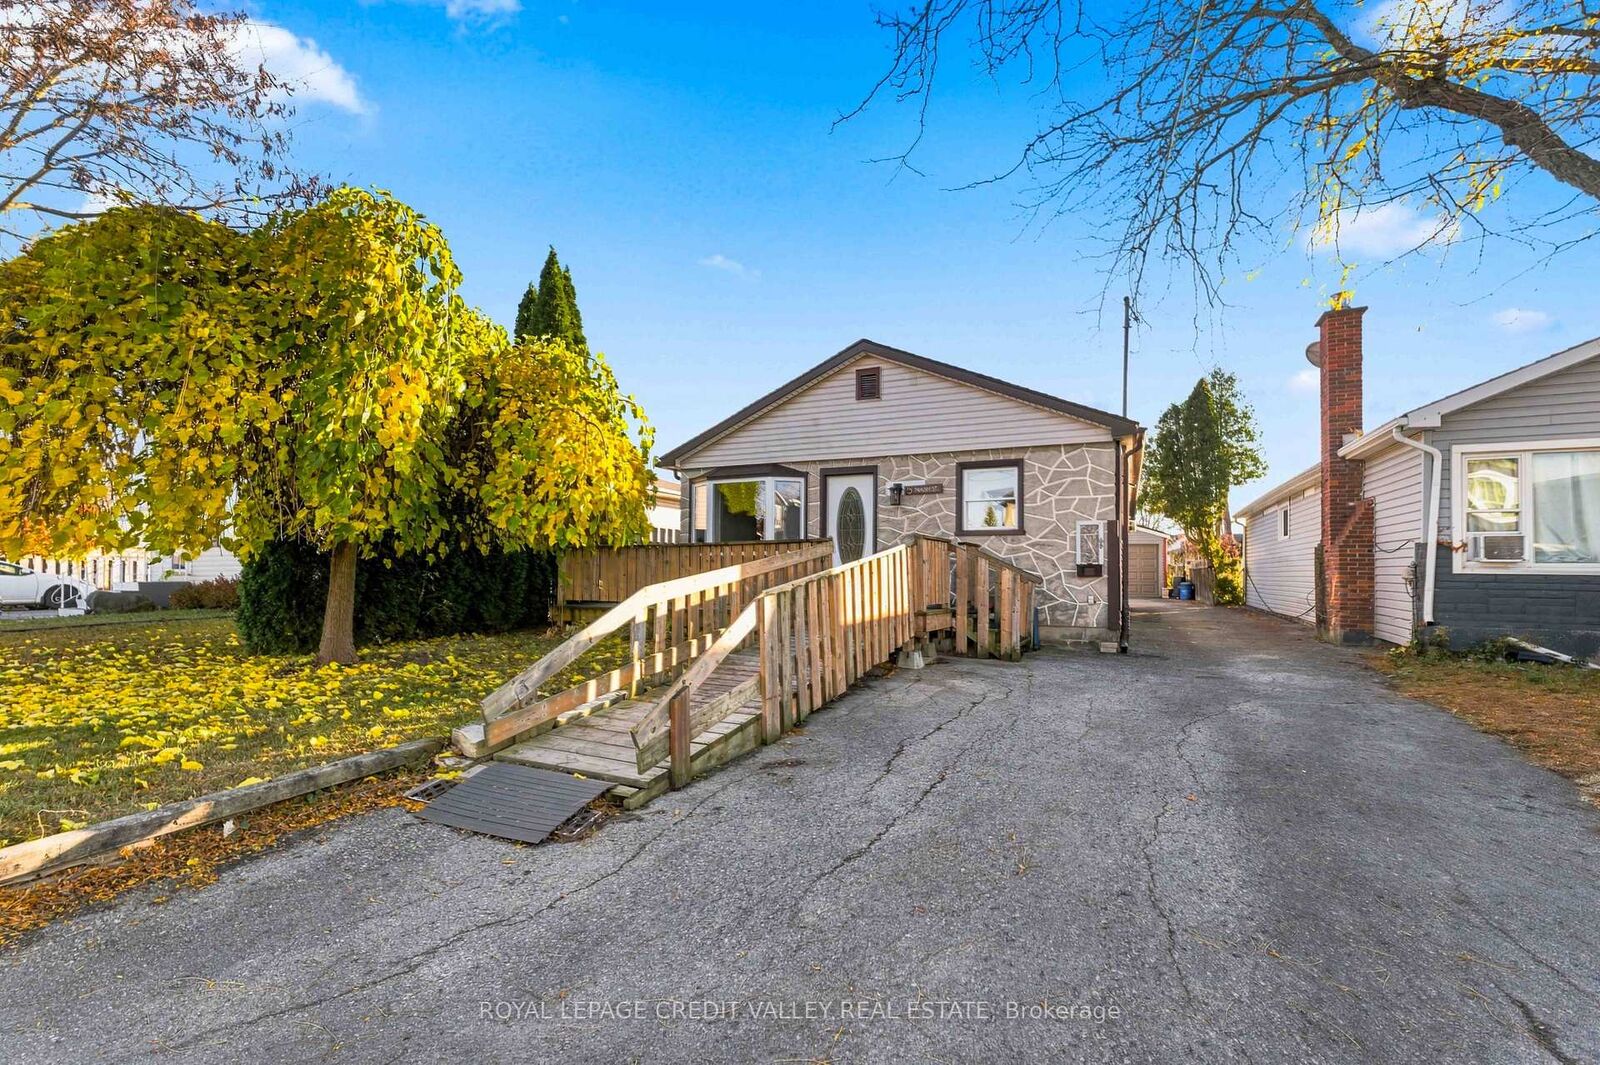
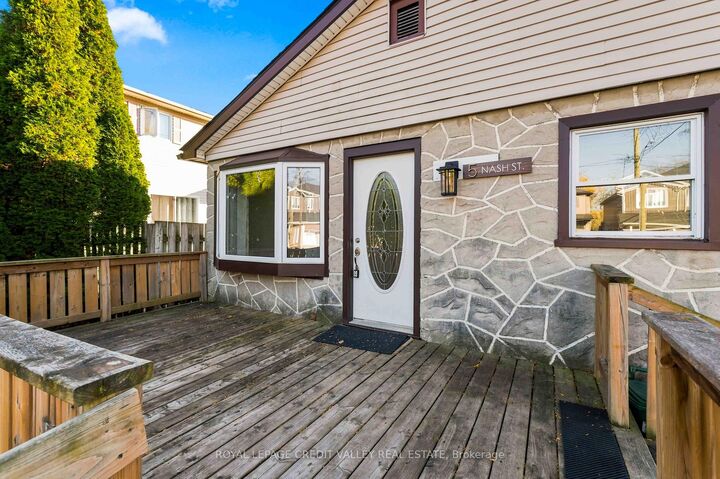
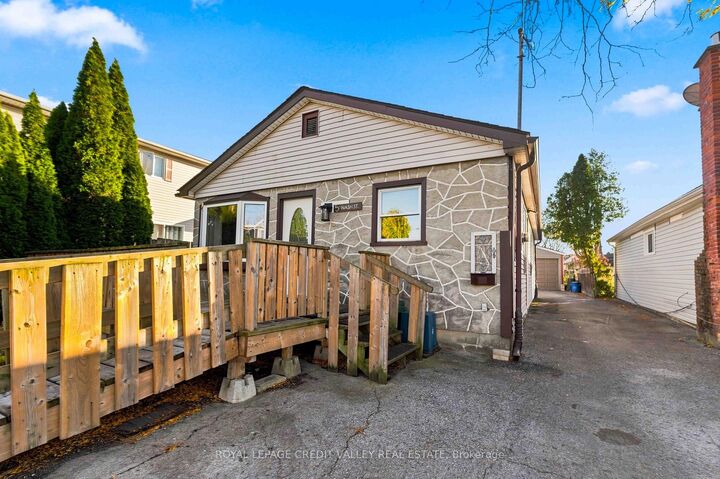
Welcome to 5 Nash St, Fantastic Value for a well maintained property, freshly painted, functional and inviting 3-bedroom, 1-bathroom bungalow in a great St. Catharines location. Whether you're a first-time buyer, downsizing, or adding to your investment portfolio, this home is a fantastic fit. Enjoy easy single-level living with a removable ramp for accessible entry and a semi-accessible bathroom. Fresh paint throughout makes this home move-in ready. Skylight provides cascading light into the kitchen. A washer and dryer (approx. 3 years old) and a dishwasher (approx. 4 to 5 years old) are included.The outdoor space is where this property really stands out. The L-shaped lot measures 35 x 159 ft, offering room to garden, play, or simply spread out. Two sheds provide plenty of storage for tools and toys. The 1.5-car garage is heated (own thermostat) and has electricity, making it ideal for a workshop, hobby space, or year-round parking. It also features possibility for a storage area, an upper storage area. The garage has a large working counter plus several gladiator cabinetry for tool storage. 200 Amp service. A paved driveway means there's room for family and guests.Close to everyday amenities: near a park, 3 'doors' from public transit, 'short' walk to schools, this property delivers comfort, flexibility, and exceptional value. Book your showing today! Some photos have been virtually staged.

MLS®:
X14177042
Taxes
$2,597(2026)
Type
Single-Family Home
Style
Bungalow
County
Regional Municipality of Niagara
Community
458 - Western Hill

Listed By

Royal Lepage Credit Valley Real Estate
Source
PropTX - IDX
Last checked Nov 13 2026 at 9:30 PM GMT+0000
Bathroom Details
Interior Features
  • Auto Garage Door Remote
  • Carpet Free
Property Features
  • Foundation: Unknown
Heating and Cooling
  • Forced Air
  • Central Air
Basement Information
  • Crawl Space
Pool Information
  • None
Exterior Features
  • Vinyl Siding
  • Roof: Asphalt Shingle
Utility Information
  • Sewer: Sewer
  • Fuel: Gas
  • Energy: Energy Certificate: No
Garage
  • Detached
Parking
  • Private
Stories
  • 1
Location
   
Calculate drive times to this property
 
Powered by INRIX® Drive Time

Powered by Walk Score®
Disclaimer: Copyright 2026 Toronto IDX. All rights reserved. This information is deemed reliable, but not guaranteed. The information being provided is for consumers’ personal, non-commercial use and may not be used for any purpose other than to identify prospective properties consumers may be interested in purchasing. Data last updated 11/13/26 13:30

