

Listing Courtesy of: ITSO / Listed By: Re/Max Escarpment Golfi Realty Inc.
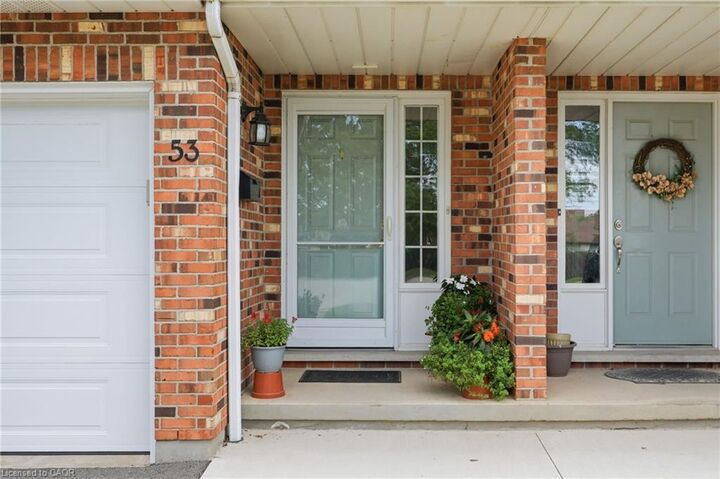
53 Myrtle Avenue St. Catharines, ON L2M 5W2
Active (191 Days)
$458,000 (CAD)
OPEN HOUSE TIMES
-
OPENSun, Oct 42:00 pm - 4:00 pm
Description
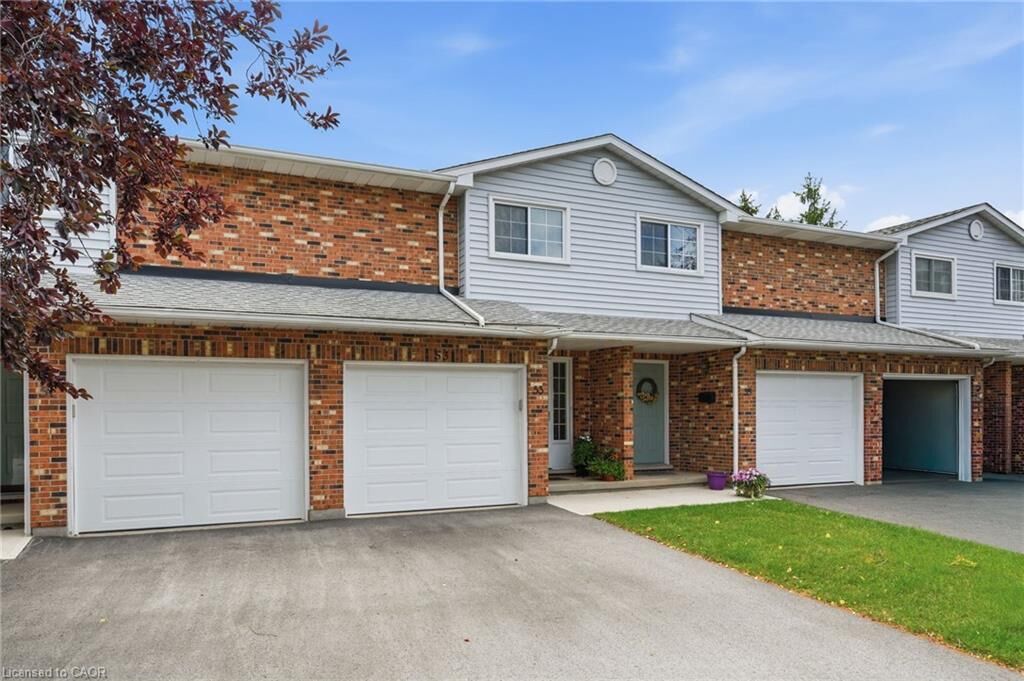
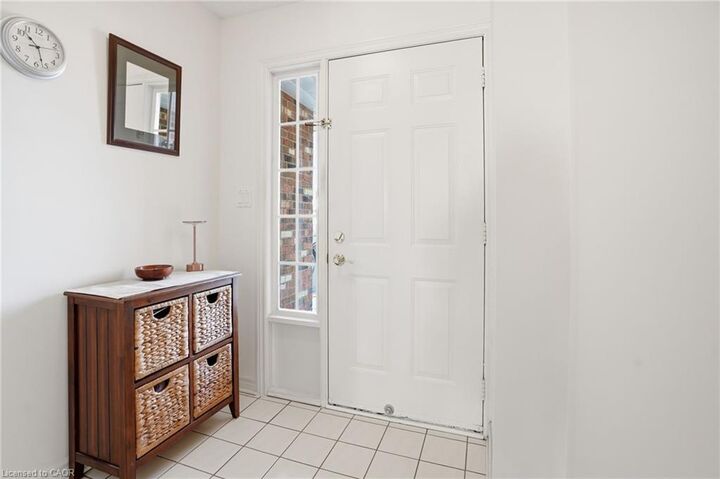
Beautifully maintained condo townhome tucked away in a quiet cul-de-sac, offering the perfect blend of comfort, convenience, and low-maintenance living. Move in with confidence knowing many of the major updates have already been completed, including updated windows (2-3 years), a new patio door (2023), and a new garage door (2025), along with newer sidewalks, driveways, and decks throughout the complex. The bright, inviting main floor features a functional layout with a spacious dining area and a practical kitchen designed for everyday living and effortless entertaining. Upstairs, you'll find generously sized bedrooms, including a primary retreat with double closets and a private 4-piece ensuite. The finished basement provides valuable additional living space with a versatile recreation room, workshop, and cold cellar—perfect for hobbies, storage, or family enjoyment. Condo fees offer exceptional value by including building insurance, water, snow removal, and ground maintenance, allowing you to enjoy a truly carefree lifestyle. Ideally located close to shopping, schools, parks, public transit, and convenient highway access, this is an outstanding opportunity for first-time buyers, families, downsizers, or anyone seeking a well-cared-for home in a desirable location.
MLS®:
40813763
40813763
Taxes
$2,826
$2,826
Type
Townhouse
Townhouse
Year Built
1989
1989
County
Regional Municipality of Niagara
Regional Municipality of Niagara
Listed By
Rob Golfi, Re/Max Escarpment Golfi Realty Inc.
Source
ITSO
Last checked Sep 27 2026 at 8:44 PM GMT+0000
ITSO
Last checked Sep 27 2026 at 8:44 PM GMT+0000
Bathroom Details
- Full Bathrooms: 2
- Half Bathroom: 1
Interior Features
- Built-In Appliances
- Auto Garage Door Remote(s)
- Work Bench
- Floor Drains
- Dishwasher
- Dryer
- Range Hood
- Refrigerator
- Stove
- Washer
- Windows: Window Coverings
- Laundry: In Basement
- Laundry: Laundry Room
- Windows: Skylight(s)
Lot Information
- Urban
- Highway Access
- Shopping Nearby
- Landscaped
- Place of Worship
- Public Transit
- Cul-De-Sac
- Irregular Lot
Property Features
- Foundation: Poured Concrete
Heating and Cooling
- Forced Air
- Natural Gas
- Central Air
Basement Information
- Full
- Finished
Condo Information
- Fees: $520/Monthly
Exterior Features
- Roof: Asphalt Shing
Utility Information
- Utilities: Cell Service, High Speed Internet Avail, Phone Available, Electricity Connected, Natural Gas Connected, Garbage/Sanitary Collection, Cable Available, Recycling Pickup, Street Lights
- Sewer: Sewer (Municipal)
Garage
- Attached Garage
Parking
- Attached Garage
- Exclusive
- Garage Door Opener
- Total: 2
Stories
- 2
Living Area
- 1,200 sqft
Listing Price History
Date
Event
Price
% Change
$ (+/-)
Jul 27, 2026
Price Changed
$458,000
-2%
-$10,000
Jun 01, 2026
Price Changed
$468,000
-2%
-$11,000
May 08, 2026
Price Changed
$479,000
-4%
-$20,000
Apr 21, 2026
Price Changed
$499,000
-3%
-$15,900
Location
Disclaimer: Listing content protected by copyright and licensed by Information Technology Systems Ontario: Data last updated: 9/27/26 13:44

