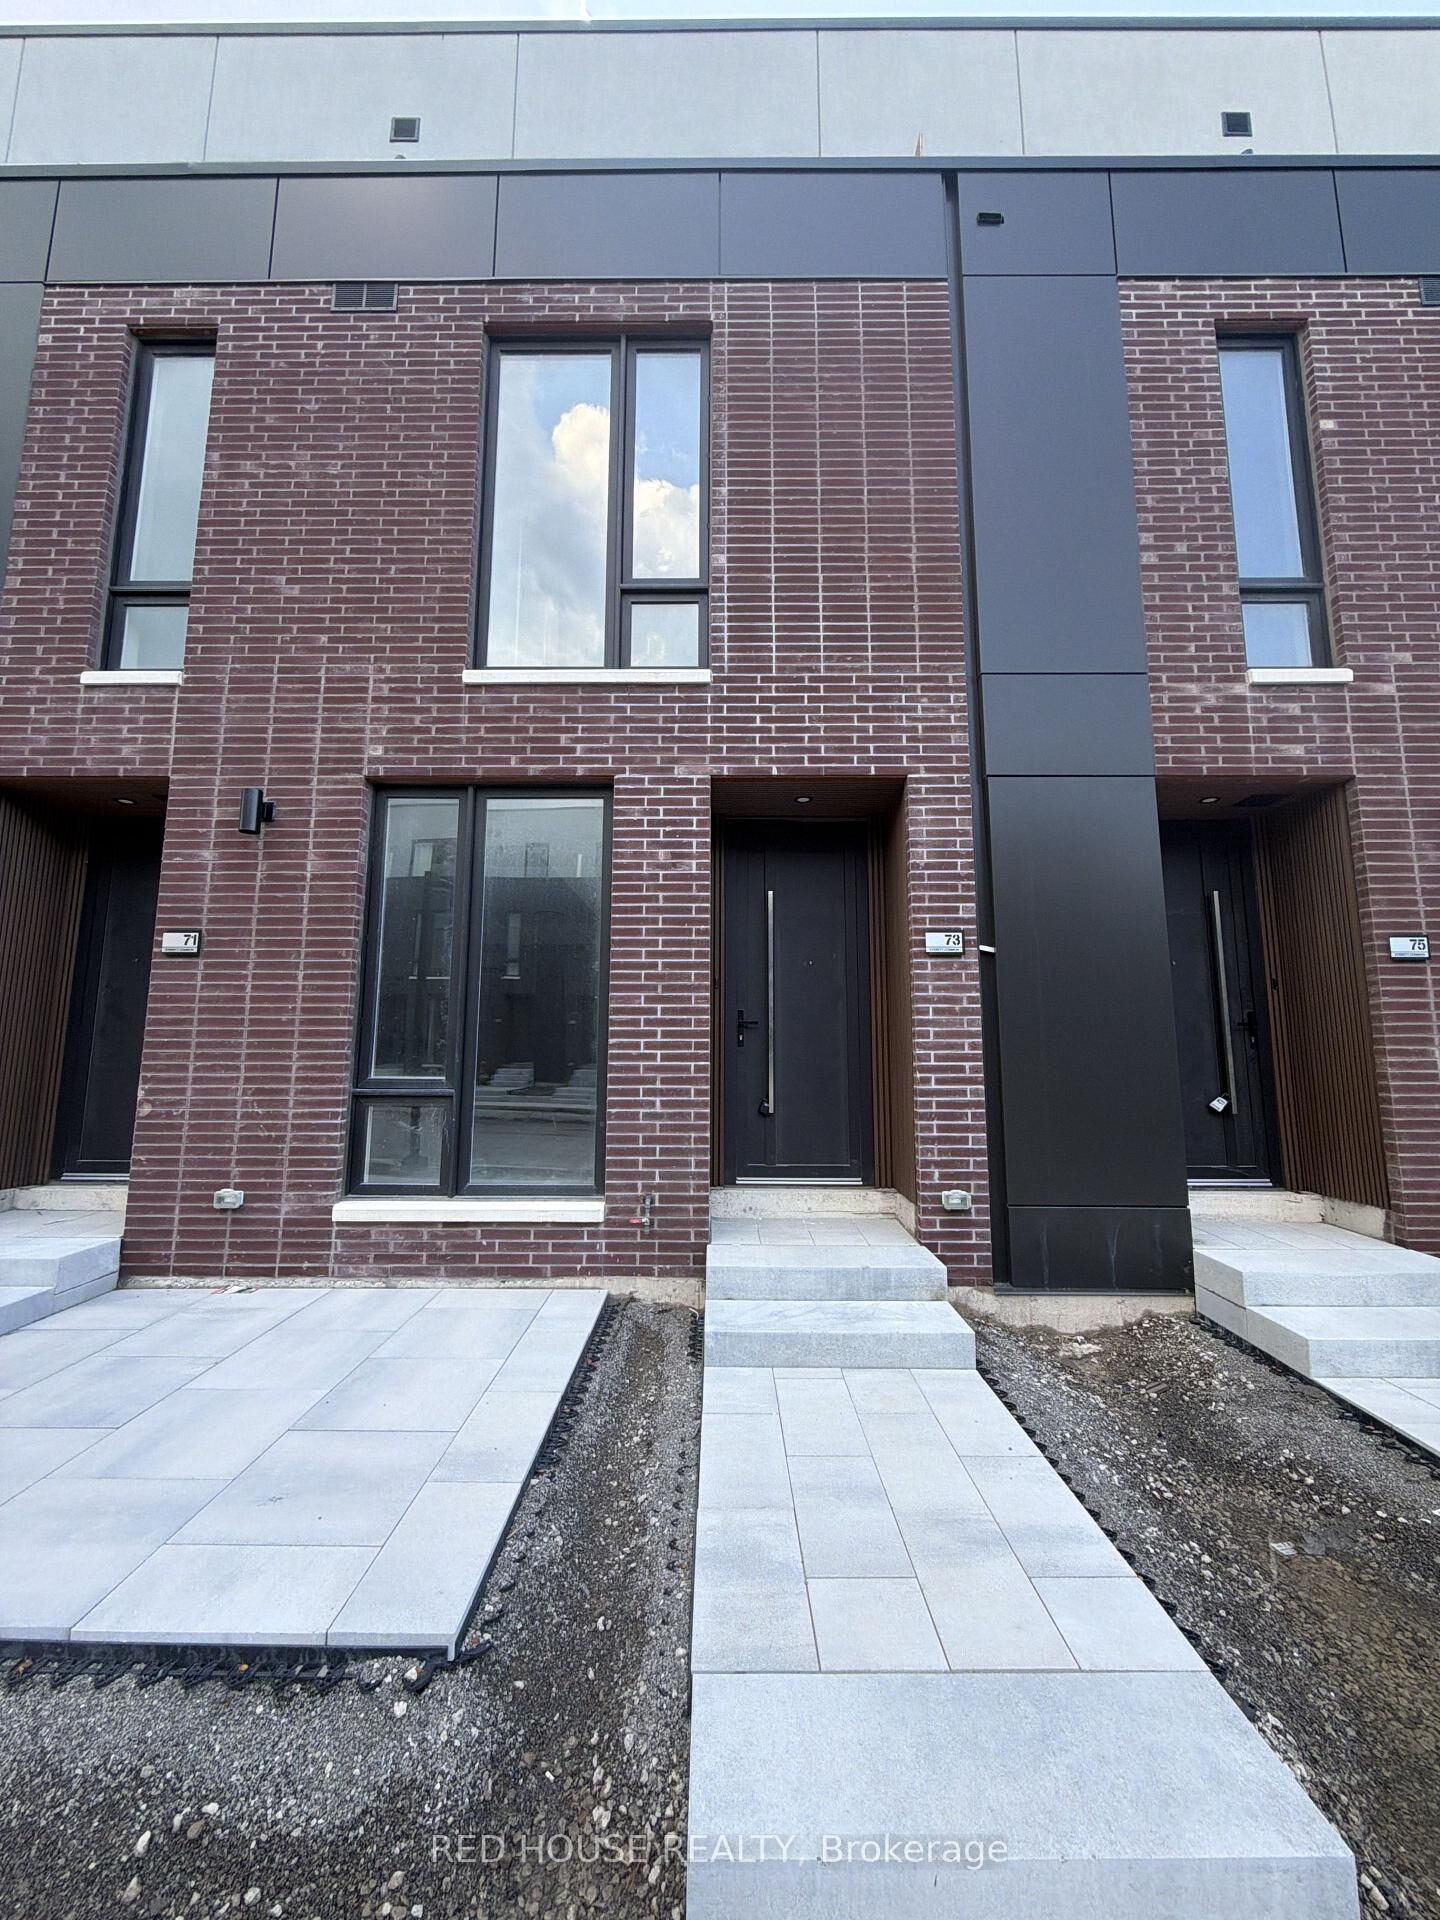
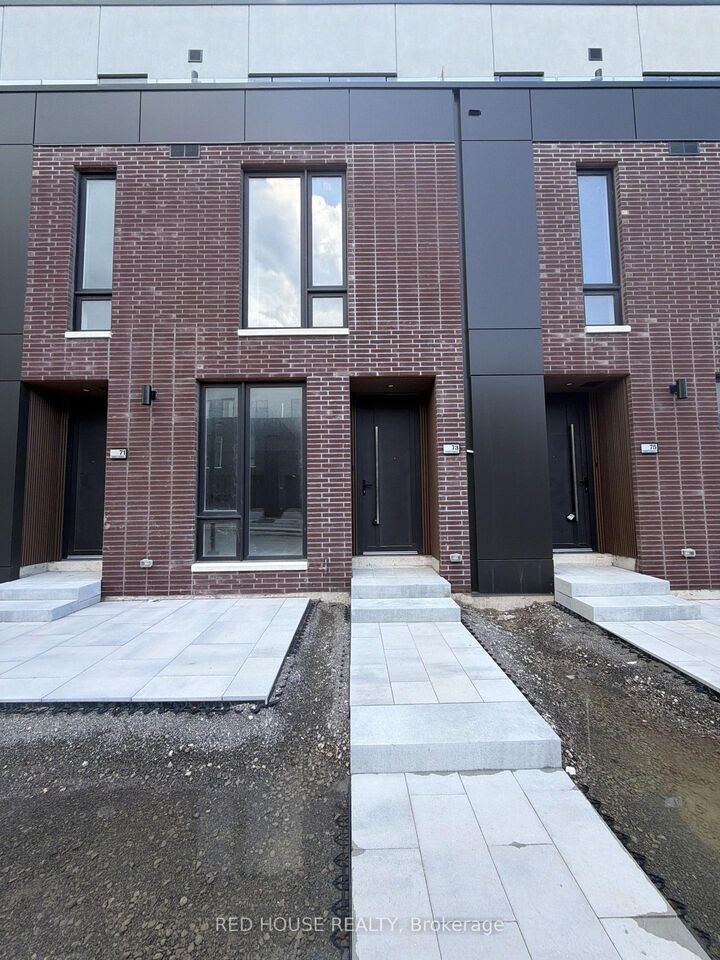
73 Everett Common St. Catharines, ON L2P 0H1
Listing Courtesy of: PropTX - IDX / Listed By: Red House Realty

  73 Everett Common St. Catharines, ON L2P 0H1

Active
$2,400 (CAD)
2
BED
3
BATH
1400-1599
SQFT

Description

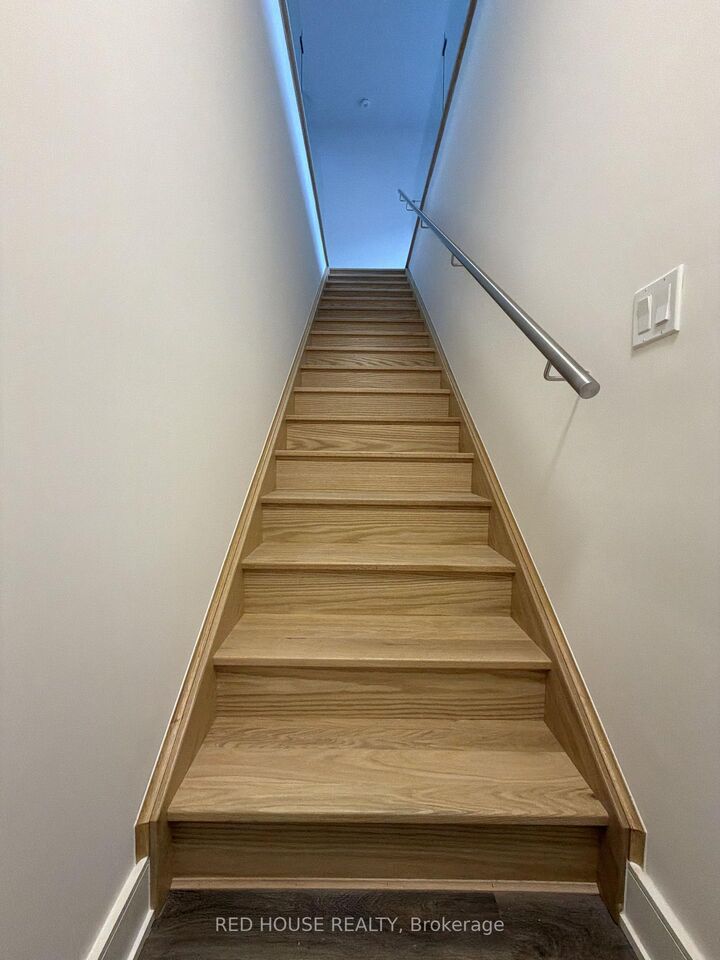
Welcome to this exceptional brand-new, never-lived-in 2-bedroom, 2.5-bathroom townhome,offering a thoughtfully designed layout, modern finishes, and an impressive 316 sq. ft. ofprivate outdoor living space across three separate patios.Step inside to a bright and spacious interior designed for both everyday comfort andeffortless entertaining. The open-concept main level offers a seamless flow between theliving, dining, and kitchen areas, creating a welcoming space to relax and entertain.Both generously sized bedrooms feature their own private ensuite bathrooms, offeringexceptional comfort, privacy, and convenience. The primary suite also features a walk-incloset, providing plenty of storage and a peaceful retreat at the end of the day.Enjoy an impressive 316 sq. ft. of private outdoor space, including a spacious main-levelpatio and private walkout patios from both bedrooms. Whether you're entertaining guests,enjoying your morning coffee, or simply relaxing outdoors, there is no shortage of space toenjoy.Additional features include an attached garage and convenient ensuite laundry, adding to thecomfort and functionality of this beautiful home.Ideally located in a family-friendly and growing community, close to schools, parks, shopping,restaurants, public transit, the hospital, Brock University, Ridley College, and Highway 406.Just a 15-minute drive to Niagara Falls, this home offers the perfect balance of modernliving, convenience, and accessibility.Brand new, never lived in, beautifully designed, and ready for you to call home. Don't missthis exceptional leasing opportunity!

MLS®:
X13693742
Type
Rental
Style
Stacked Townhouse
County
Regional Municipality of Niagara
Community
456 - Oakdale

Listed By

Red House Realty
Source
PropTX - IDX
Last checked Aug 20 2026 at 12:08 AM GMT+0000
Bathroom Details
Interior Features
  • Carpet Free
  • Erv/Hrv
Heating and Cooling
  • Forced Air
  • Central Air
Exterior Features
  • Brick
Utility Information
  • Fuel: Gas
  • Energy: Energy Certificate: No
Garage
  • Attached
Parking
  • Private
Location
   
Calculate drive times to this property
 
Powered by INRIX® Drive Time

Powered by Walk Score®
Disclaimer: Copyright 2026 Toronto IDX. All rights reserved. This information is deemed reliable, but not guaranteed. The information being provided is for consumers’ personal, non-commercial use and may not be used for any purpose other than to identify prospective properties consumers may be interested in purchasing. Data last updated 8/19/26 17:08

