197 Paget Street St. Clair, ON N0N 1G0
Listing Courtesy of: PropTX - IDX / Listed By: Team Glasser Real Estate Brokerage Inc.

  197 Paget Street St. Clair, ON N0N 1G0

Active
$375,000 (CAD)
3
BED
2
BATH
1100-1500
SQFT

Description

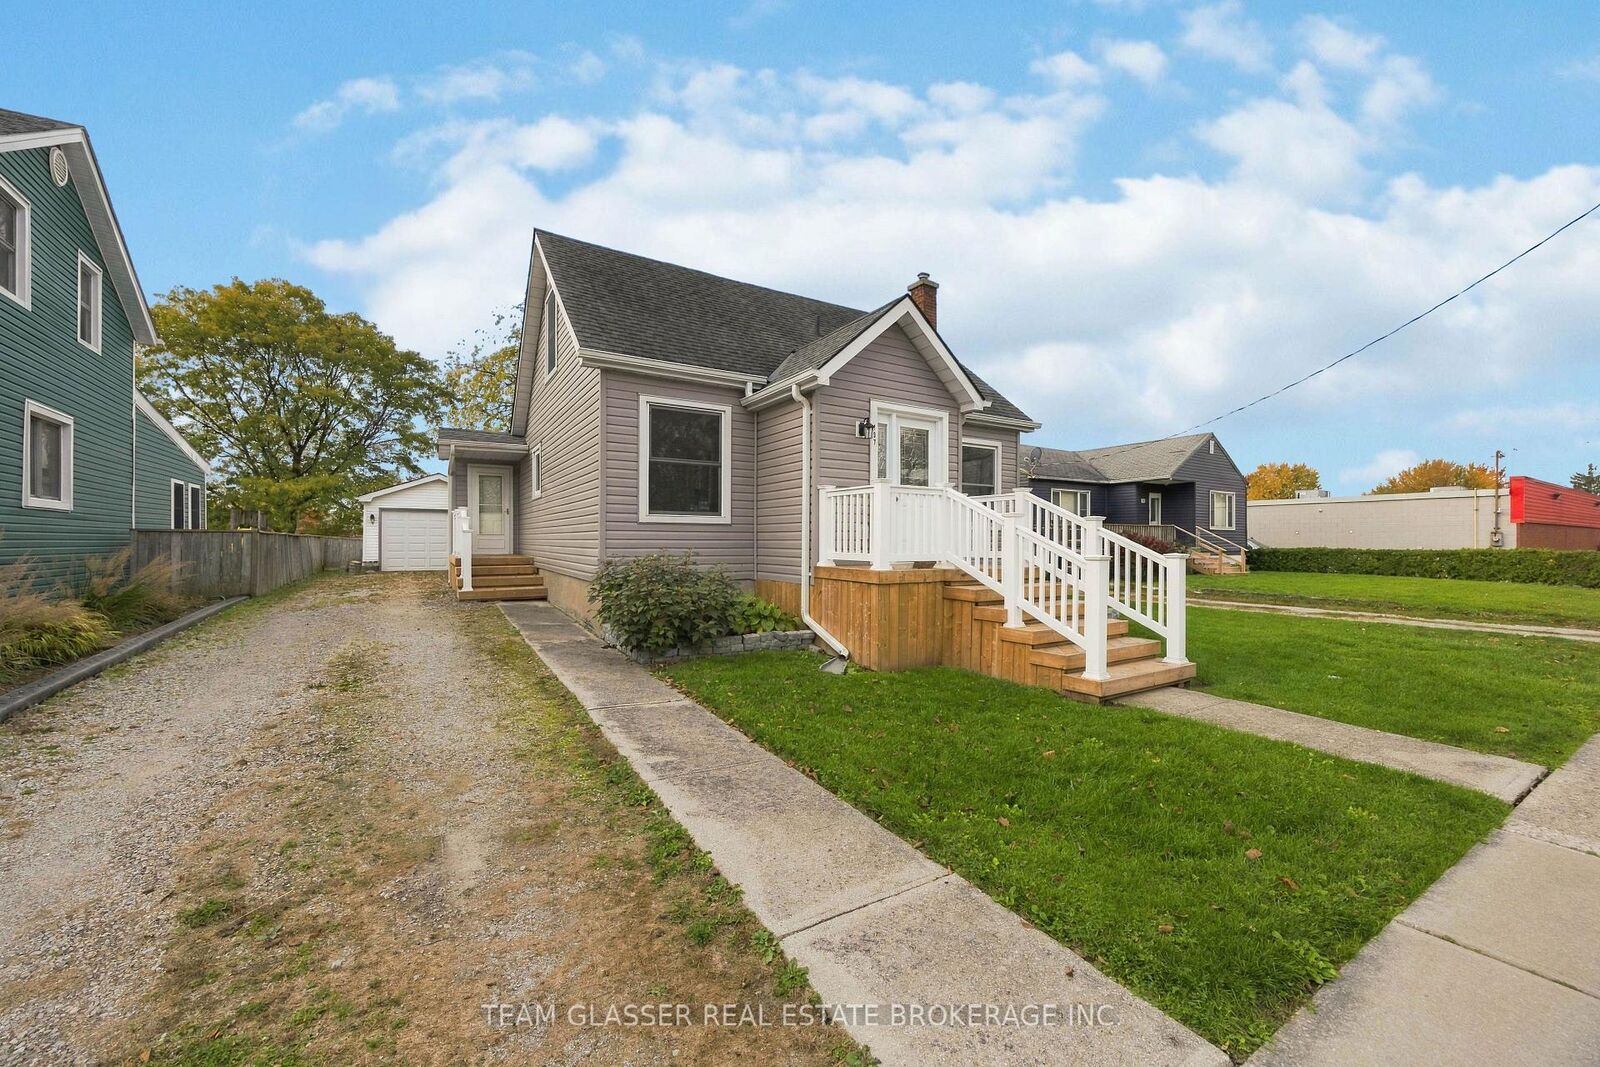
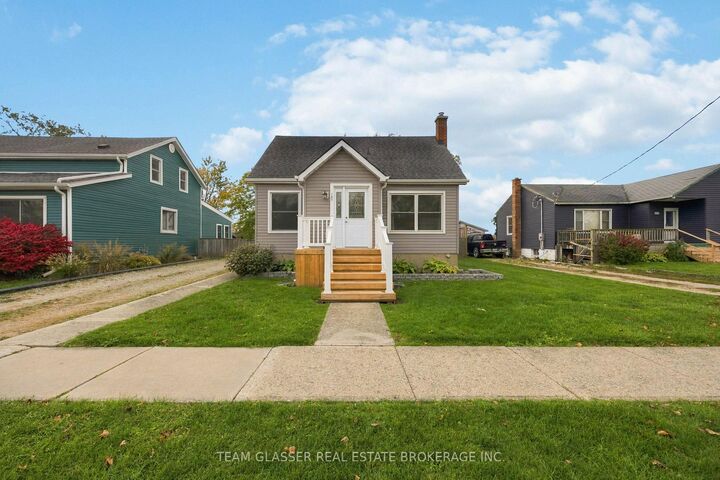
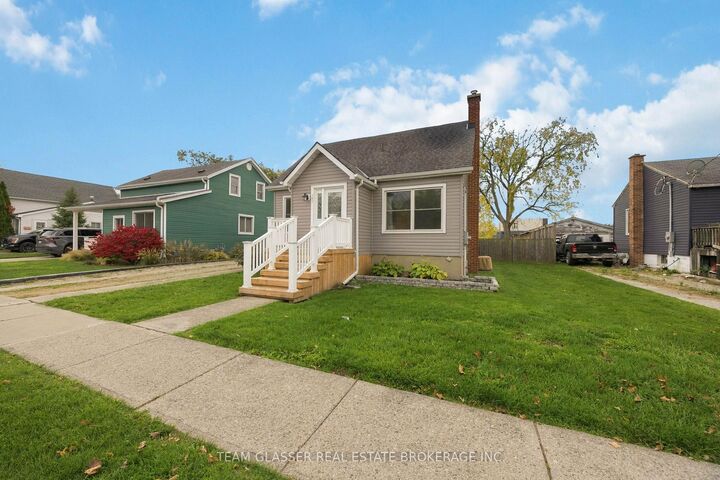
Discover the perfect blend of comfort, space, and value in this beautifully updated 3-bedroom, 2-bathroom home in Corunna. Larger than your typical 1.5-storey, this inviting property offers a bright, open-concept living and dining area, a functional galley-style kitchen, and an additional family room complete with a cozy gas fireplace, providing plenty of space for relaxing and entertaining. Step outside to enjoy the impressive 180-foot-deep, fully fenced backyard, featuring an oversized deck with pergola, perfect for summer gatherings, outdoor dining, and quiet evenings. The natural gas BBQ hookup adds convenience for outdoor cooking enthusiasts. Car enthusiasts, hobbyists, and those needing extra storage will appreciate the exceptional detached double-deep garage, fully insulated with electrical service and a furnace, an ideal space for a workshop, home projects, or the ultimate man cave. Numerous updates offer added peace of mind, including roof shingles (2017), newer vinyl windows, updated siding, eaves and soffits, fresh paint, and updated flooring throughout. Along with, like new appliances to complete this affordable, turnkey package. Conveniently located close to local amenities, this charming home is an excellent opportunity for first-time buyers, downsizers, or anyone seeking a move-in-ready property with an exceptional backyard and versatile garage space .A fantastic opportunity to enjoy comfortable living, thoughtful updates, and room to make it your own-welcome home to Corunna!

MLS®:
X14125780
Taxes
$2,520(2025)
Type
Single-Family Home
Style
2-Storey
County
Lambton County
Community
St. Clair

Listed By

Team Glasser Real Estate Brokerage Inc.
Source
PropTX - IDX
Last checked Oct 29 2026 at 1:29 AM GMT+0000
Bathroom Details
Interior Features
  • None
Property Features
  • Foundation: Block
Heating and Cooling
  • Forced Air
  • Central Air
Basement Information
  • Unfinished
Pool Information
  • None
Exterior Features
  • Vinyl Siding
  • Aluminum Siding
  • Roof: Asphalt Shingle
Utility Information
  • Sewer: Other
  • Fuel: Gas
  • Energy: Energy Certificate: No
Garage
  • Detached
Stories
  • 2
Location
   
Calculate drive times to this property
 
Powered by INRIX® Drive Time

Powered by Walk Score®
Disclaimer: Copyright 2026 Toronto IDX. All rights reserved. This information is deemed reliable, but not guaranteed. The information being provided is for consumers’ personal, non-commercial use and may not be used for any purpose other than to identify prospective properties consumers may be interested in purchasing. Data last updated 10/28/26 18:29

