15 Harvest Court St. Thomas, ON N5R 0B8
Listing Courtesy of: PropTX - IDX / Listed By: Re/Max President Realty

  15 Harvest Court St. Thomas, ON N5R 0B8

Active
$644,990 (CAD)
3
BED
2
BATH
1100-1500
SQFT

Description

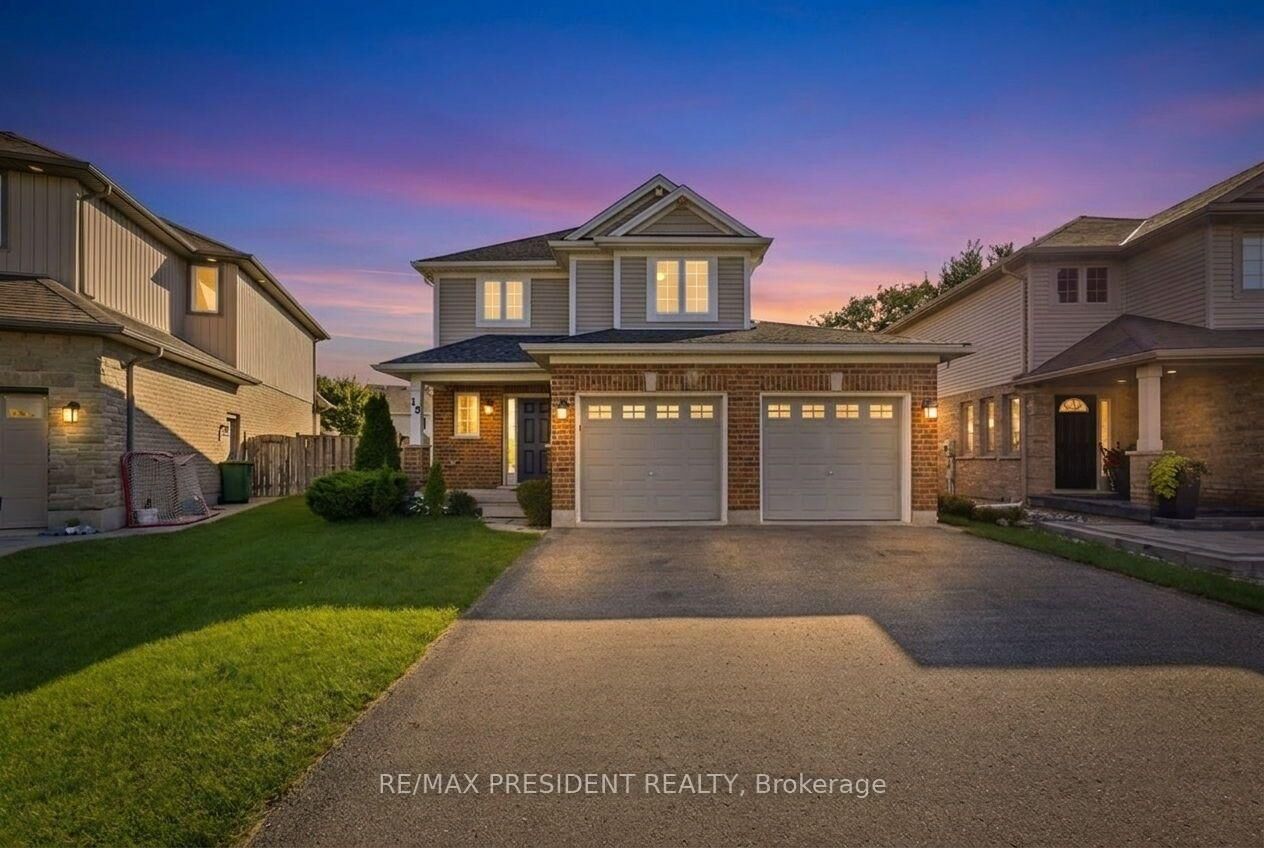
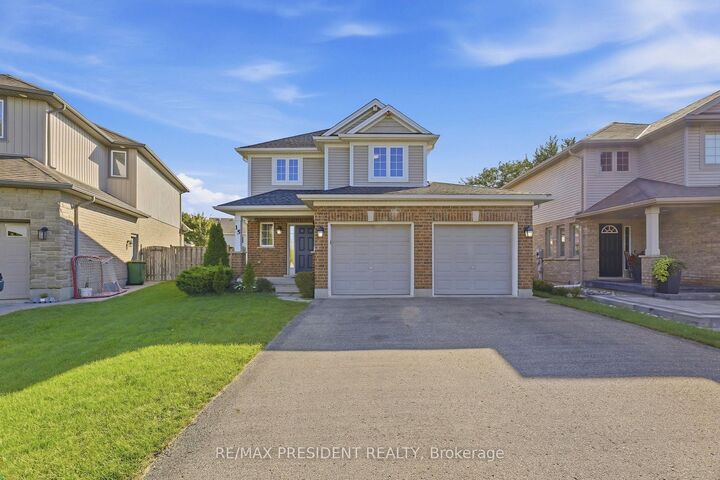
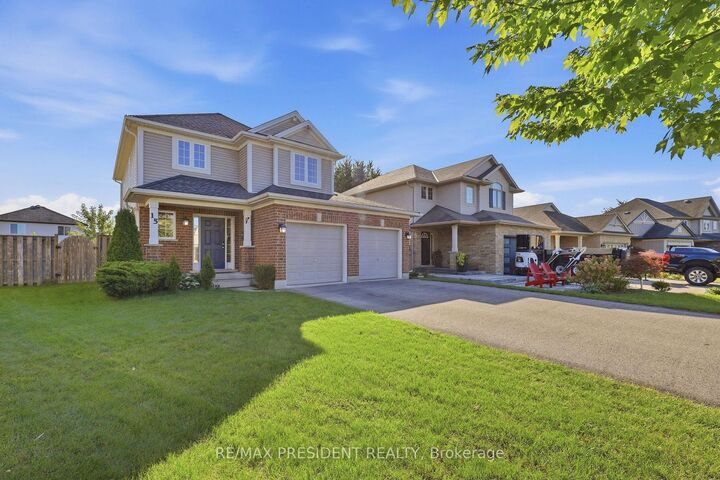
If you've been looking for a move-in-ready family home in St. Thomas, this property deserves a look. Come see it for yourself. Welcome to my newest listing 15 Harvest Court in St. Thomas - a beautifully maintained family home tucked away on a quiet court, just steps from Mitchell Hepburn Public School. Built in 2011, this two-storey home offers approximately 1800 square foot of total living space, three bedrooms, 2 bathrooms, finished basement and driveway with 6car parking. As you step inside, you'll immediately notice the hardwood flooring and the warm, open feel of the main floor. You have a spacious living area, dining space, powder room, and an open kitchen - a layout that works beautifully for everyday family life and entertaining. Upstairs you'll find three bedrooms, including a generous primary bedroom with its own walk-in closet, an updated full bathroom, and something families will absolutely appreciate -second-floor laundry. And there's even more space downstairs. The cozy finished rec room features pot lights and built-in speakers - perfect for movie nights, a kids' hangout, or your own entertainment space. Plus, there's plenty of storage and a rough-in for a future bathroom. Sitting on a 35-by-116-foot lot, this fully fenced backyard gives you a large deck, gazebo, hot tub area and a substantial storage shed - plenty of room to relax, entertain and enjoy the outdoors. And location is a huge part of what makes this home special. You're close to schools, parks, shopping, the hospital and everyday amenities - while still enjoying the privacy of a court with no through traffic.

MLS®:
X13820834
Taxes
$3,874(2025)
Type
Single-Family Home
Style
2-Storey
County
Elgin County
Community
St. Thomas

Listed By

Re/Max President Realty
Source
PropTX - IDX
Last checked Sep 24 2026 at 7:22 PM GMT+0000
Bathroom Details
Interior Features
  • Sump Pump
  • Water Heater Owned
  • Other
Property Features
  • Foundation: Concrete
Heating and Cooling
  • Forced Air
  • Central Air
Basement Information
  • Partial Basement
Pool Information
  • None
Exterior Features
  • Brick
  • Aluminum Siding
  • Roof: Asphalt Shingle
Utility Information
  • Sewer: Sewer
  • Fuel: Gas
  • Energy: Energy Certificate: No
Garage
  • Attached
Stories
  • 2
Location
   
Calculate drive times to this property
 
Powered by INRIX® Drive Time

Powered by Walk Score®
Disclaimer: Copyright 2026 Toronto IDX. All rights reserved. This information is deemed reliable, but not guaranteed. The information being provided is for consumers’ personal, non-commercial use and may not be used for any purpose other than to identify prospective properties consumers may be interested in purchasing. Data last updated 9/24/26 12:22

