

Listing Courtesy of: PropTX - IDX / Listed By: Elgin Realty Limited
15 Oriole Lane St. Thomas, ON N5R 6K8
Active
$739,900 (CAD)
OPEN HOUSE TIMES
-
OPENThu, Oct 225:00 pm - 7:00 pm

Description
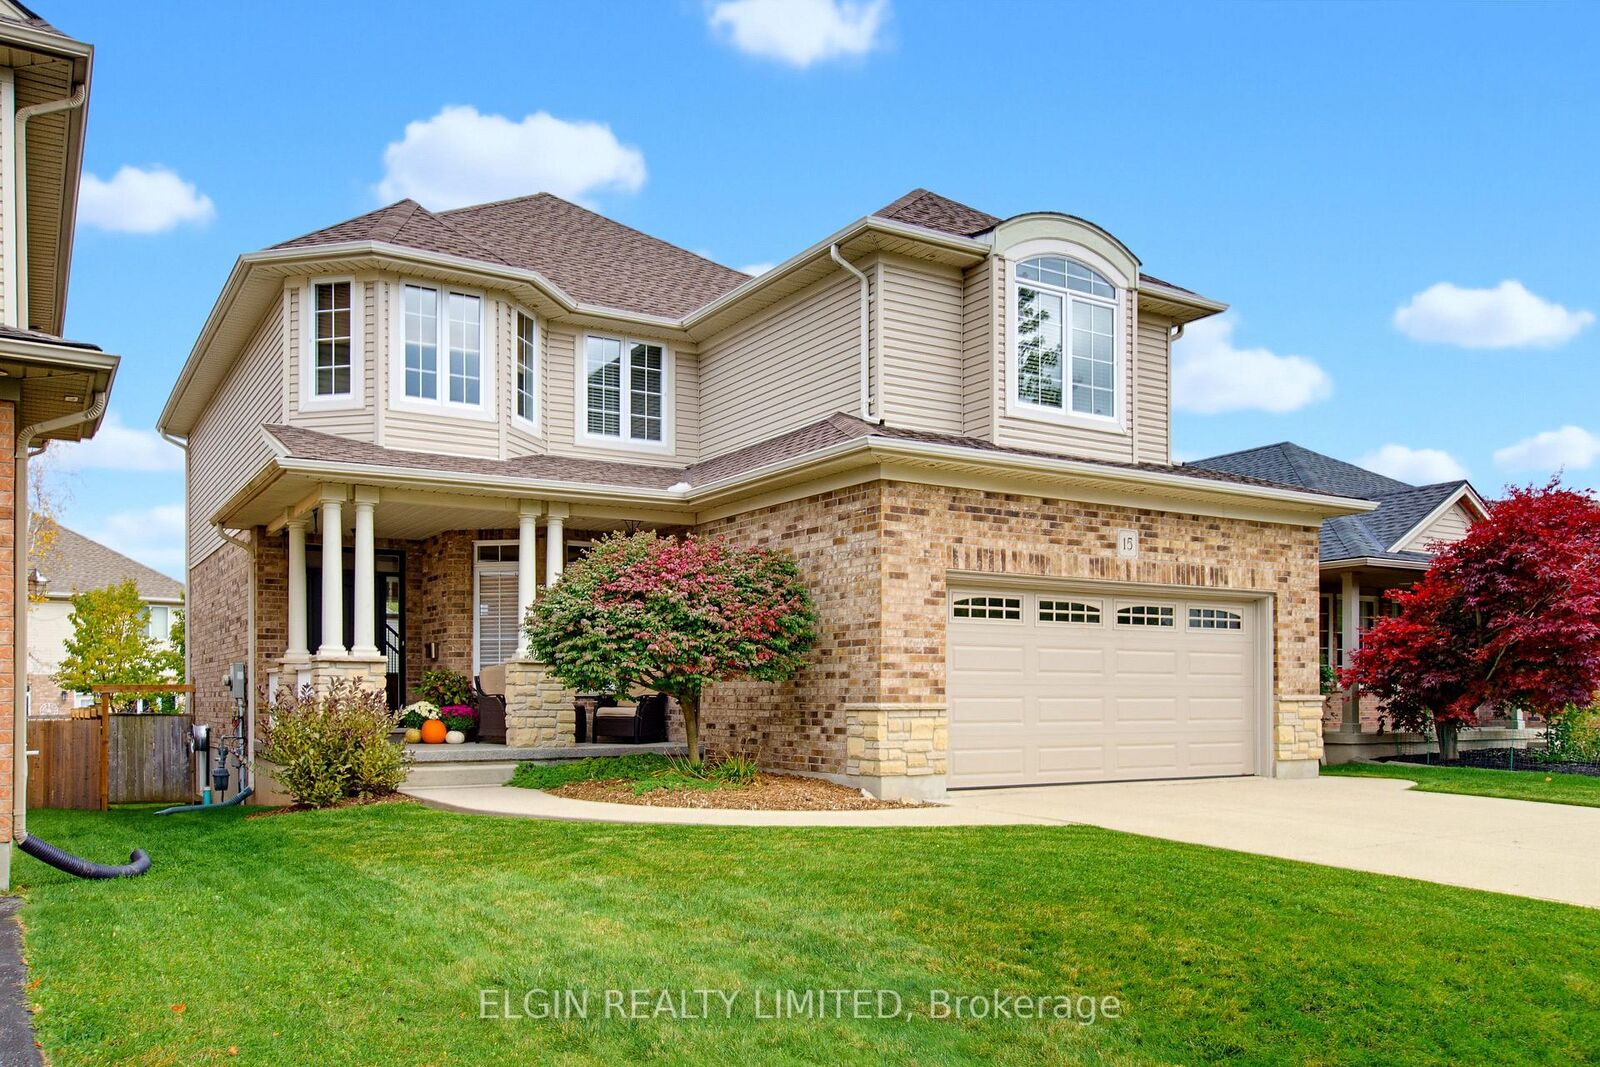
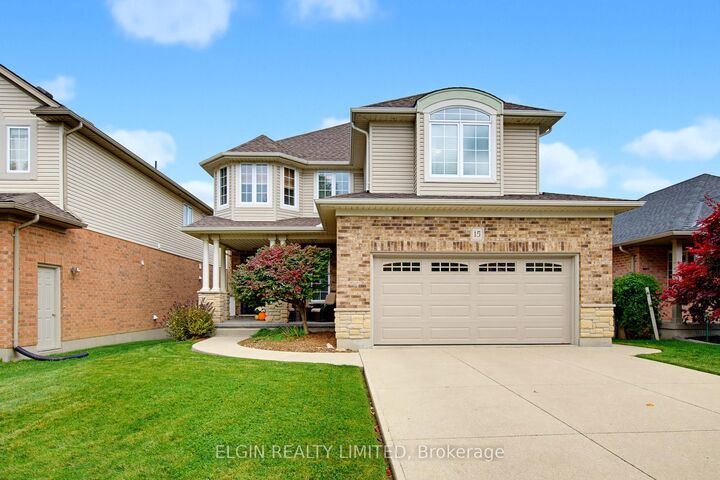
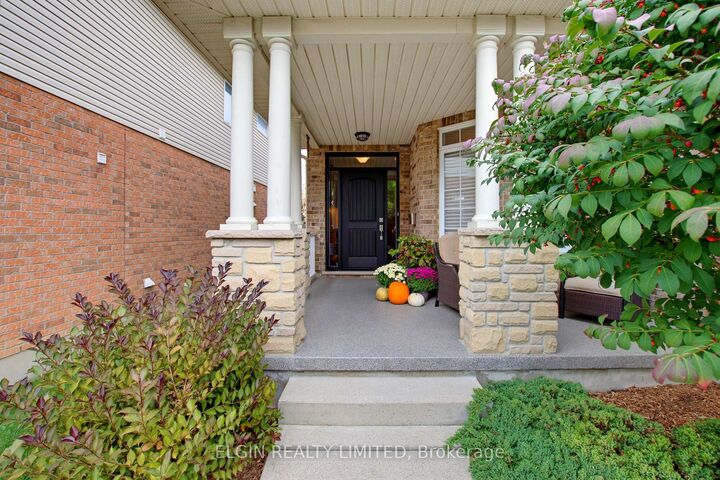
Tucked away on a quiet cul-de-sac in the desirable Lake Margaret Estates, this impressive 3-bedroom, 3-bathroom home offers a wonderful combination of comfort, elegance, and thoughtful design. Loaded with upgrades, this home is ideal for both everyday living and entertaining. The spacious open-concept kitchen features an abundance of cabinetry, a convenient built-in desk area, and flows seamlessly into the inviting great room. A separate formal dining room provides the perfect setting for special occasions and family gatherings. The primary suite is truly a retreat of its own, featuring a double-sided electric fireplace, hotel-inspired wet bar, relaxing soaker tub, dedicated makeup area, and an impressive 8' x 15' walk-in closet complete with California-style closet organizers. Working from home is equally appealing with a private office featuring rich, dark wood built-in cabinetry, creating a warm and sophisticated workspace. With generous living spaces, distinctive features, and a peaceful location in one of St. Thomas's sought-after neighbourhoods, this home offers an exceptional opportunity to enjoy executive-style living. **Recent updates: furnace 2022,shingles 2016, garage door 2015, kitchen counters 2018, kitchen cupboards 2023, ensuite shower 2018
MLS®:
X14083442
X14083442
Taxes
$5,855(2025)
$5,855(2025)
Type
Single-Family Home
Single-Family Home
Style
2-Storey
2-Storey
County
Elgin County
Elgin County
Community
St. Thomas
St. Thomas
Listed By
Elgin Realty Limited
Source
PropTX - IDX
Last checked Oct 15 2026 at 11:37 PM GMT+0000
PropTX - IDX
Last checked Oct 15 2026 at 11:37 PM GMT+0000
Bathroom Details
Interior Features
- Central Vacuum
- Sump Pump
- Auto Garage Door Remote
Property Features
- Fireplace: Natural Gas
- Fireplace: Electric
- Foundation: Poured Concrete
Heating and Cooling
- Forced Air
- Central Air
Basement Information
- Finished
- Full
Pool Information
- None
Exterior Features
- Brick
- Vinyl Siding
- Roof: Shingles
Utility Information
- Sewer: Sewer
- Fuel: Gas
- Energy: Energy Certificate: No
Garage
- Attached
Parking
- Private Double
Stories
- 2
Location
Disclaimer: Copyright 2026 Toronto IDX. All rights reserved. This information is deemed reliable, but not guaranteed. The information being provided is for consumers’ personal, non-commercial use and may not be used for any purpose other than to identify prospective properties consumers may be interested in purchasing. Data last updated 10/15/26 16:37

