39 Park Avenue St. Thomas, ON N5R 4V9
Listing Courtesy of: PropTX - IDX / Listed By: Right At Home Realty

  39 Park Avenue St. Thomas, ON N5R 4V9

Active
$598,500 (CAD)
4
BED
3
BATH
2500-3000
SQFT

Description

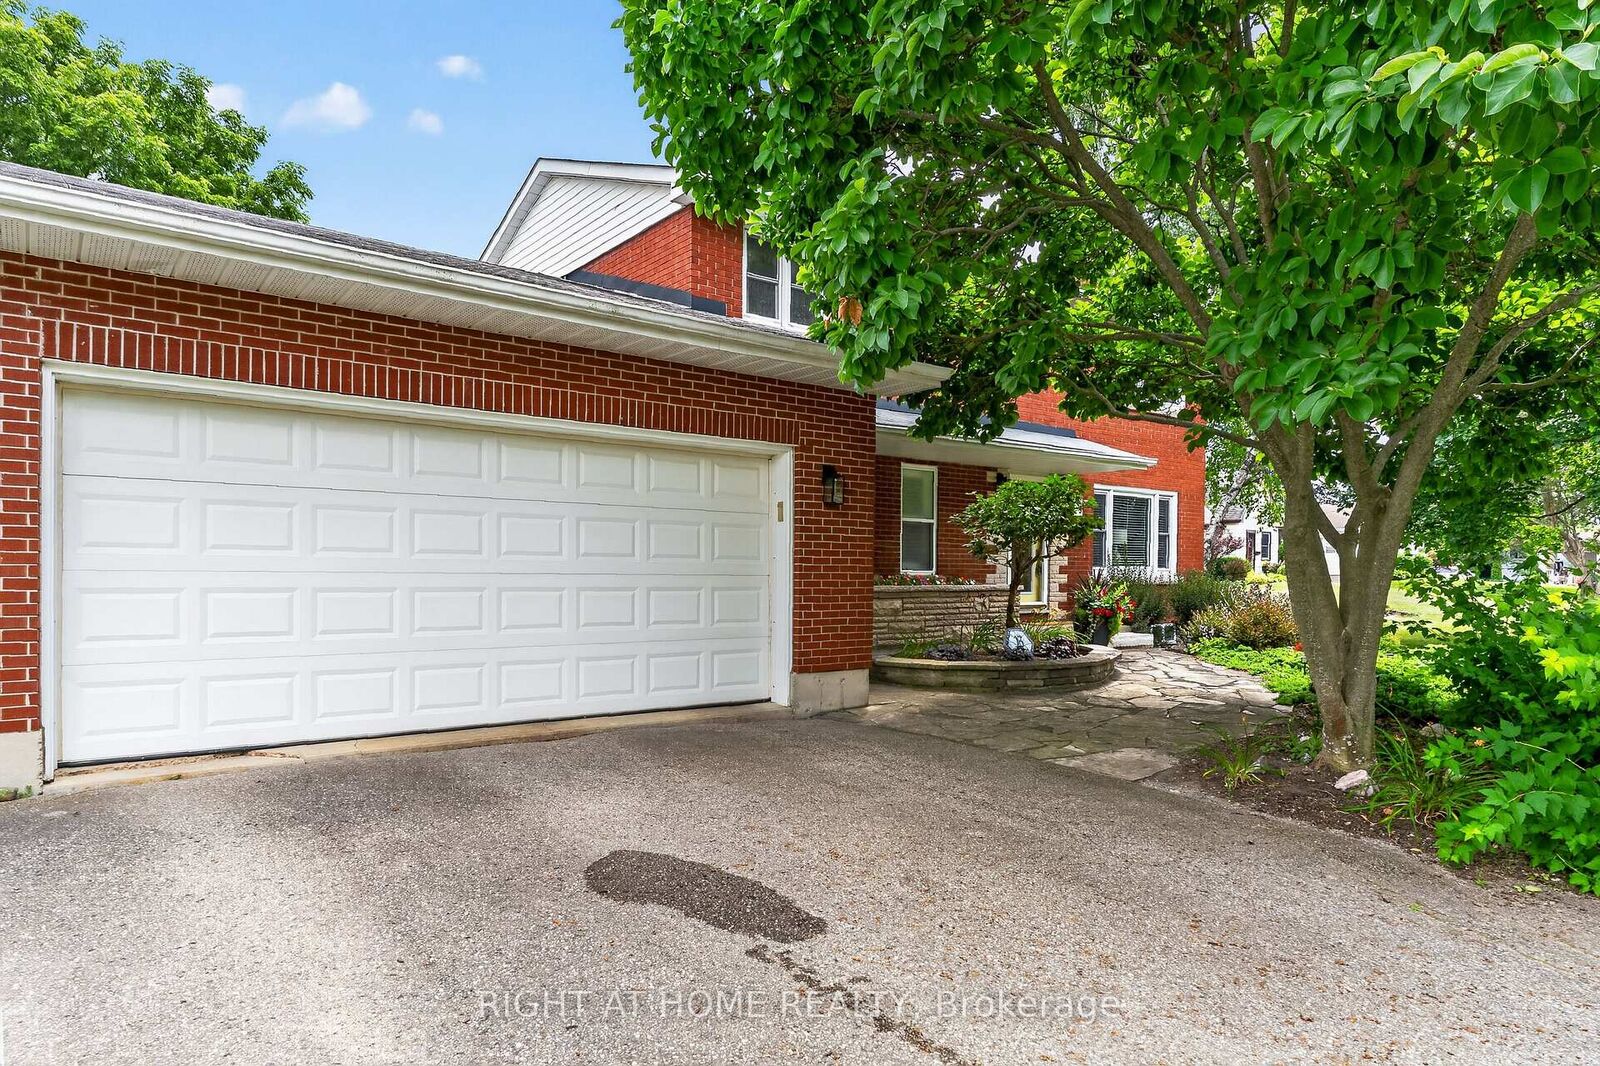
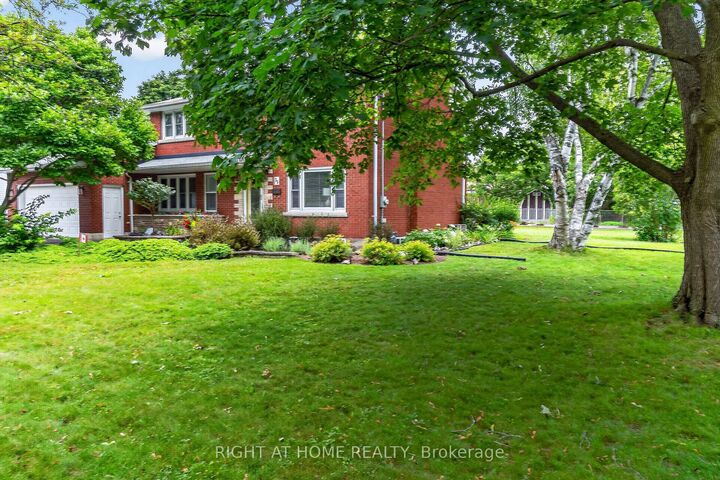
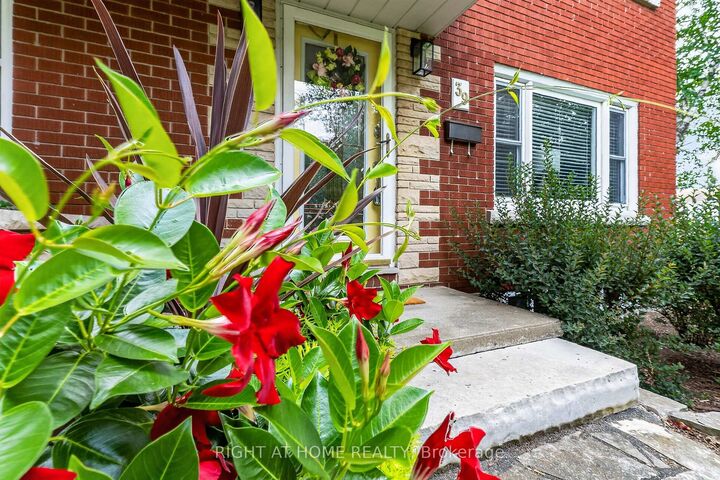
Welcome to this beautifully maintained 4 bedroom, 3 bathroom brick home, proudly owned by the same family since 1961 and lovingly cared for by the current owners for the past 36 years. Ideal South side location close to schools, shopping, the hospital, groceries and the Senior Centre. Offering exceptional curb appeal, mature landscaping, and a spacious addition, this home combines timeless character with outstanding functionality for today's family. The entire home features stunning hardwood floors throughout. The main floor features a bright living room and a versatile den which offers the potential for a main-floor bedroom, complemented by a convenient 3 piece bathroom. There is a large dedicated office area for those working at home. The addition has beautiful hardwood floors and includes a stunning family room with a gas fireplace, the dining room and 2 piece bathroom. Perfect for entertaining or relaxing. Upstairs you'll find a generous primary bedroom with double closets, three additional bedrooms, and a well-appointed 4-piece bathroom. The basement has been professionally waterproofed, offering peace of mind and additional storage or future living space potential. Outside, enjoy beautifully landscaped grounds with mature trees, raised garden beds, and a private rear deck ideal for outdoor entertaining. The attached two-car garage provides plenty of parking and storage. This is a rare opportunity to own a lovingly maintained family home with flexible living space, outstanding curb appeal, and a location that has been cherished for generations.

MLS®:
X13607414
Taxes
$4,598(2025)
Type
Single-Family Home
Style
2-Storey
County
Elgin County
Community
St. Thomas

Listed By

Right At Home Realty
Source
PropTX - IDX
Last checked Jul 28 2026 at 8:48 AM GMT+0000
Bathroom Details
Interior Features
  • Water Heater
Property Features
  • Fireplace: Living Room
  • Foundation: Poured Concrete
Heating and Cooling
  • Forced Air
  • Central Air
Basement Information
  • Full
  • Unfinished
Pool Information
  • None
Exterior Features
  • Brick
  • Vinyl Siding
  • Roof: Asphalt Shingle
Utility Information
  • Sewer: Sewer
  • Fuel: Gas
  • Energy: Energy Certificate: No
Garage
  • Attached
Parking
  • Private Double
Stories
  • 2
Location
   
Calculate drive times to this property
 
Powered by INRIX® Drive Time

Powered by Walk Score®
Disclaimer: Copyright 2026 Toronto IDX. All rights reserved. This information is deemed reliable, but not guaranteed. The information being provided is for consumers’ personal, non-commercial use and may not be used for any purpose other than to identify prospective properties consumers may be interested in purchasing. Data last updated 7/28/26 01:48

