

Listing Courtesy of: PropTX - IDX / Listed By: Royal Lepage Triland Realty
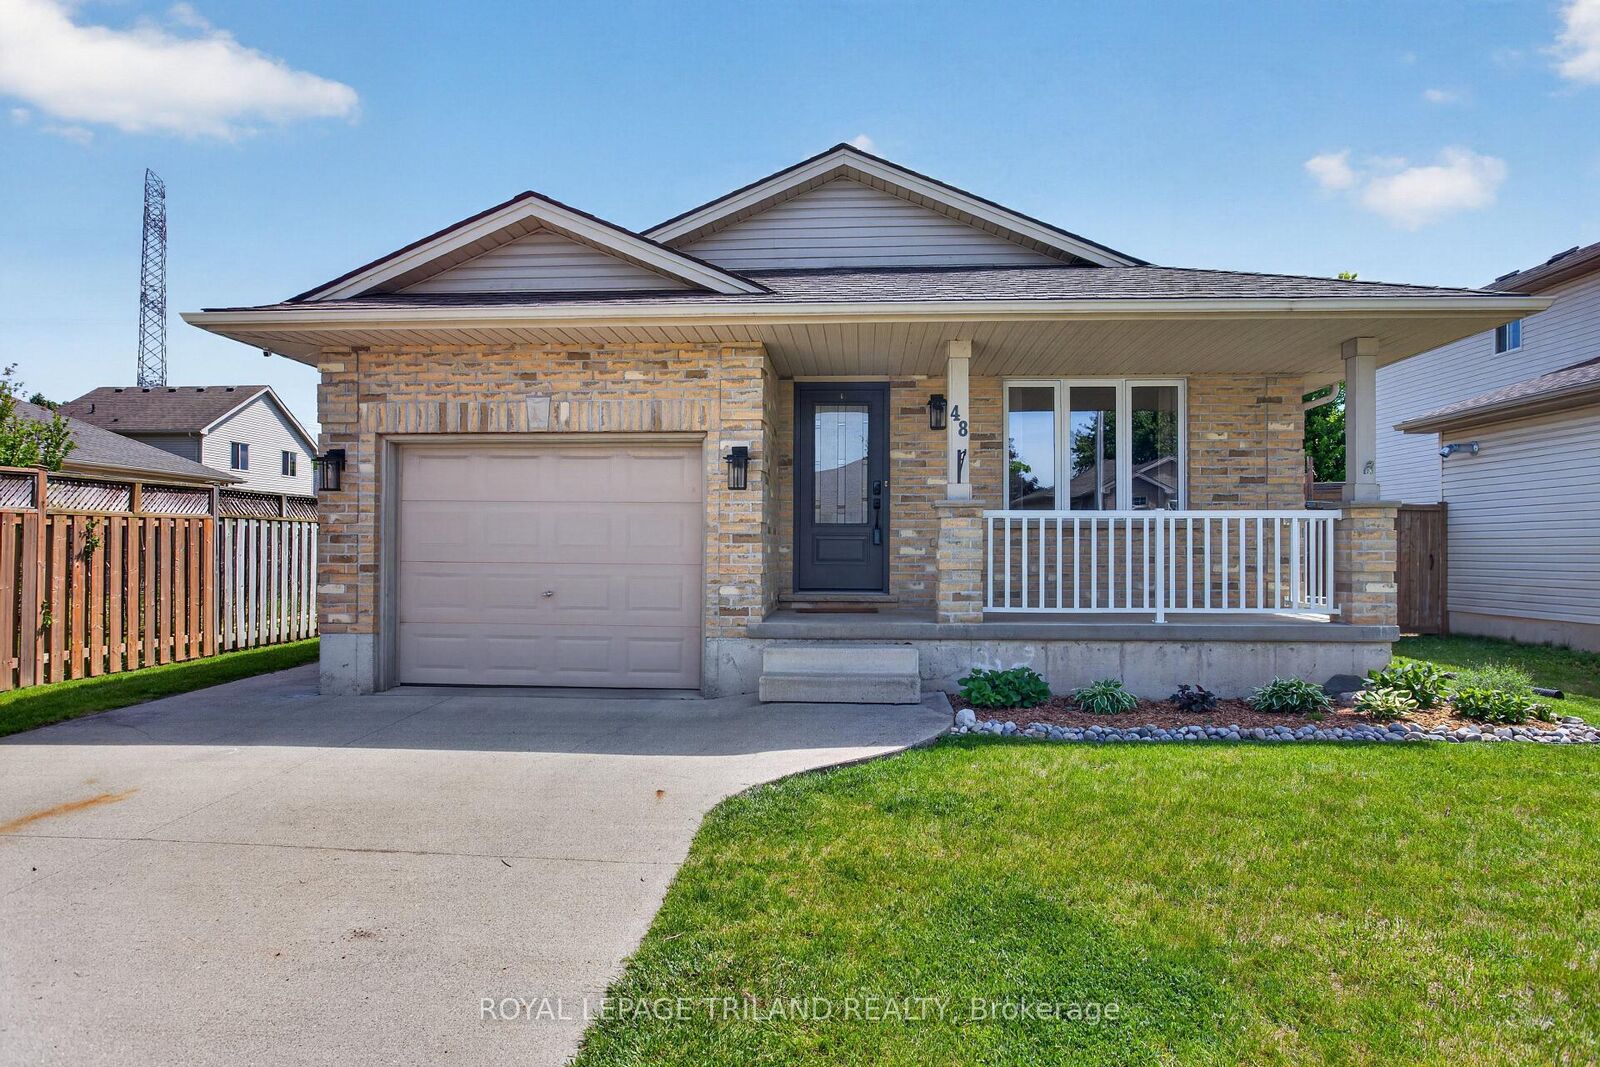
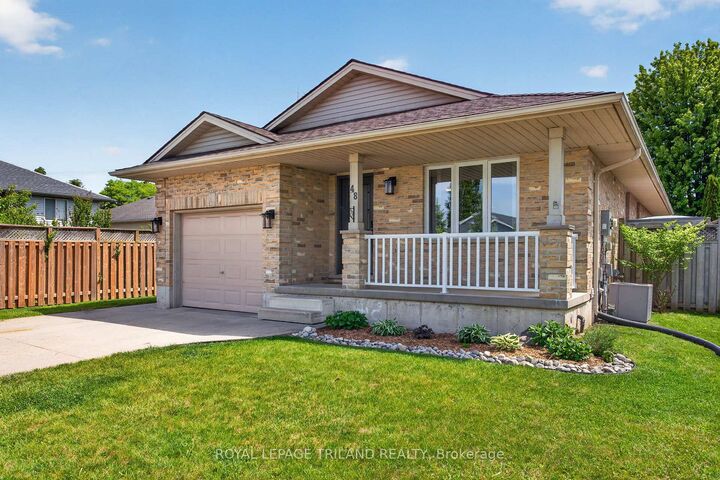
48 Cottonwood Drive St. Thomas, ON N5P 4M7
Active
$624,900 (CAD)
OPEN HOUSE TIMES
-
OPENSun, Aug 91:00 pm - 3:00 pm

Description
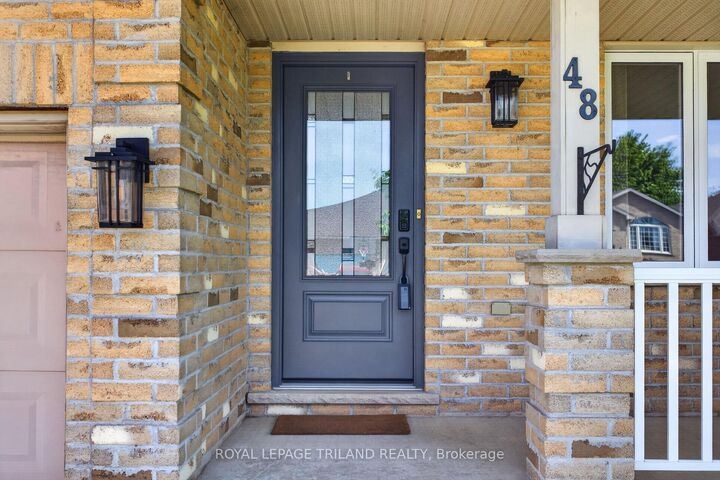
Welcome to this move-in ready, extensively updated former model home by Cannon Homes in the north-east end of St. Thomas, with easy access to London via Highbury or Wellington Rd. Tons of updates have been done in the last 5 years, including new (2023) North-Star double-hung windows, (lifetime transferrable warranty), patio door, and exterior doors (both with keyless entry). Bigger than it looks, this freshly painted 3+1 bedroom bungalow with a single car garage (inside entry and wifi enabled garage door opener with keyless entry) has a beautiful updated kitchen and dining area (2025) with plenty of cupboard space (with pull out drawers) and quartz countertops. From the dining area, you walk out through a patio door that leads you to a covered deck with glass railing on a fully fenced private backyard with a raised vegetable garden. The fully finished basement, tastefully renovated in 2021 and meticulously maintained, comes with a spacious family room/playroom with a built-in entertainment unit and electric fireplace, an office, an extra bedroom, with egress window, perfect for your overnight guest, plus a 3-pc bathroom and more storage. Perfect home for everyone, from young professionals, a young/growing family, or a family that is looking to downsize.
MLS®:
X13633990
X13633990
Taxes
$3,530(2025)
$3,530(2025)
Type
Single-Family Home
Single-Family Home
Style
Bungalow
Bungalow
County
Elgin County
Elgin County
Community
St. Thomas
St. Thomas
Listed By
Royal Lepage Triland Realty
Source
PropTX - IDX
Last checked Aug 4 2026 at 10:34 PM GMT+0000
PropTX - IDX
Last checked Aug 4 2026 at 10:34 PM GMT+0000
Bathroom Details
Interior Features
- Sump Pump
- Auto Garage Door Remote
- Storage
- Primary Bedroom - Main Floor
Property Features
- Fireplace: Family Room
- Fireplace: Electric
- Foundation: Poured Concrete
Heating and Cooling
- Forced Air
- Central Air
Basement Information
- Finished
- Full
Pool Information
- None
Exterior Features
- Brick
- Roof: Asphalt Shingle
Utility Information
- Sewer: Sewer
- Fuel: Gas
- Energy: Energy Certificate: No
Garage
- Attached
Parking
- Private Double
- Inside Entry
Stories
- 1
Location
Disclaimer: Copyright 2026 Toronto IDX. All rights reserved. This information is deemed reliable, but not guaranteed. The information being provided is for consumers’ personal, non-commercial use and may not be used for any purpose other than to identify prospective properties consumers may be interested in purchasing. Data last updated 8/4/26 15:34

