381 Squire Road Stirling-Rawdon, ON K0K 3C0
Listing Courtesy of: PropTX - IDX / Listed By: Master`s Choice Realty Inc.

  381 Squire Road Stirling-Rawdon, ON K0K 3C0

Active
$568,000 (CAD)
5
BED
2
BATH
1100-1500
SQFT

Description

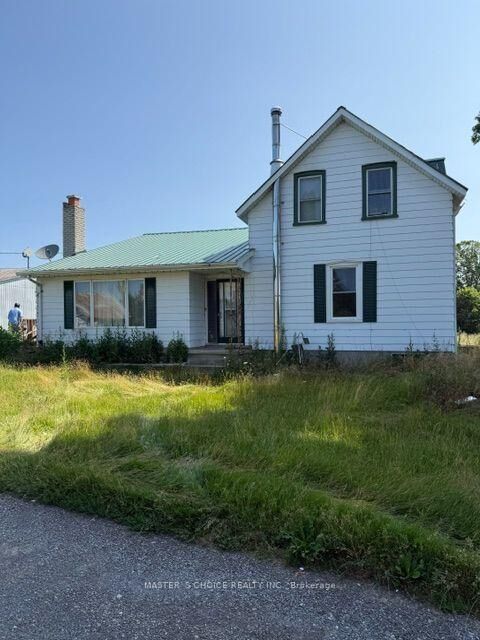
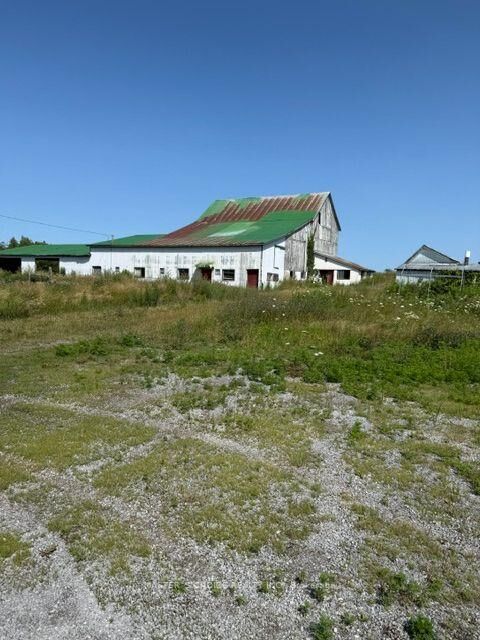
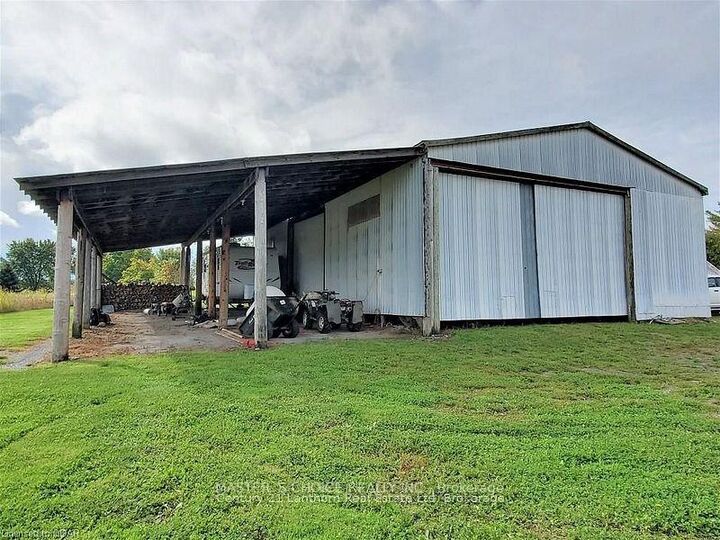
LOVELY FARM / Approximately 18 ACRES with 2 HOMES / BARN / Multiple OUTBUILDINGS. Main home consists of a large eat in kitchen with plenty of cupboard space and open to the main family room with picture window and wood burning fireplace. Spacious rear foyer and 2 main floor bathrooms, one 3 piece, one 4 piece. Two good sized rooms currently used as main floor bedrooms but could be for your use of choice. Upper level has 3 bedrooms. Lowest level is partially finished with a utility room / laundry room, workout room and bonus room with a wood burning stove. Next door is the 2nd home which requires some TLC but could be a great dwelling for extended family when renovated, rented or possibly leased as an Air B & B vacation destination. Approximately 18 acres of property, approximately 8 acres of that is workable, the balance in pasture. Great barn to adapt to your use of choice as well as multiple outbuildings. Plenty of yard for entertaining family and friends. Super property for outdoor recreation in all 4 seasons. This wonderful property is north of the quaint Village of Stirling and its amenities and approximately 25 minutes to Belleville / 401 / Trenton / CFB. Approximately 2 hours to Toronto, approximately 2 1/2 hours to Ottawa.

MLS®:
X13813890
Taxes
$4,108(2026)
Type
Single-Family Home
Style
1 1/2 Storey
County
Hastings County
Community
Rawdon Ward

Listed By

Master`s Choice Realty Inc.
Source
PropTX - IDX
Last checked Sep 22 2026 at 11:08 PM GMT+0000
Bathroom Details
Interior Features
  • None
Property Features
  • Foundation: Concrete
Heating and Cooling
  • Forced Air
  • Central Air
Basement Information
  • Walk-Up
  • Separate Entrance
  • Partially Finished
  • Partial Basement
Pool Information
  • None
Exterior Features
  • Aluminum Siding
  • Roof: Asphalt Shingle
Utility Information
  • Sewer: Septic
  • Fuel: Propane
  • Energy: Energy Certificate: No
Garage
  • Other
Stories
  • 2
Location
   
Calculate drive times to this property
 
Powered by INRIX® Drive Time

Powered by Walk Score®
Disclaimer: Copyright 2026 Toronto IDX. All rights reserved. This information is deemed reliable, but not guaranteed. The information being provided is for consumers’ personal, non-commercial use and may not be used for any purpose other than to identify prospective properties consumers may be interested in purchasing. Data last updated 9/22/26 16:08

