14 Maitland Street Stittsville - Munster - Richmond, ON K0A 2Z0
Listing Courtesy of: PropTX - IDX / Listed By: Royal Lepage Team Realty

  14 Maitland Street Stittsville - Munster - Richmond, ON K0A 2Z0

Active
$619,900 (CAD)

3
BED
2
BATH
700-1100
SQFT

Description

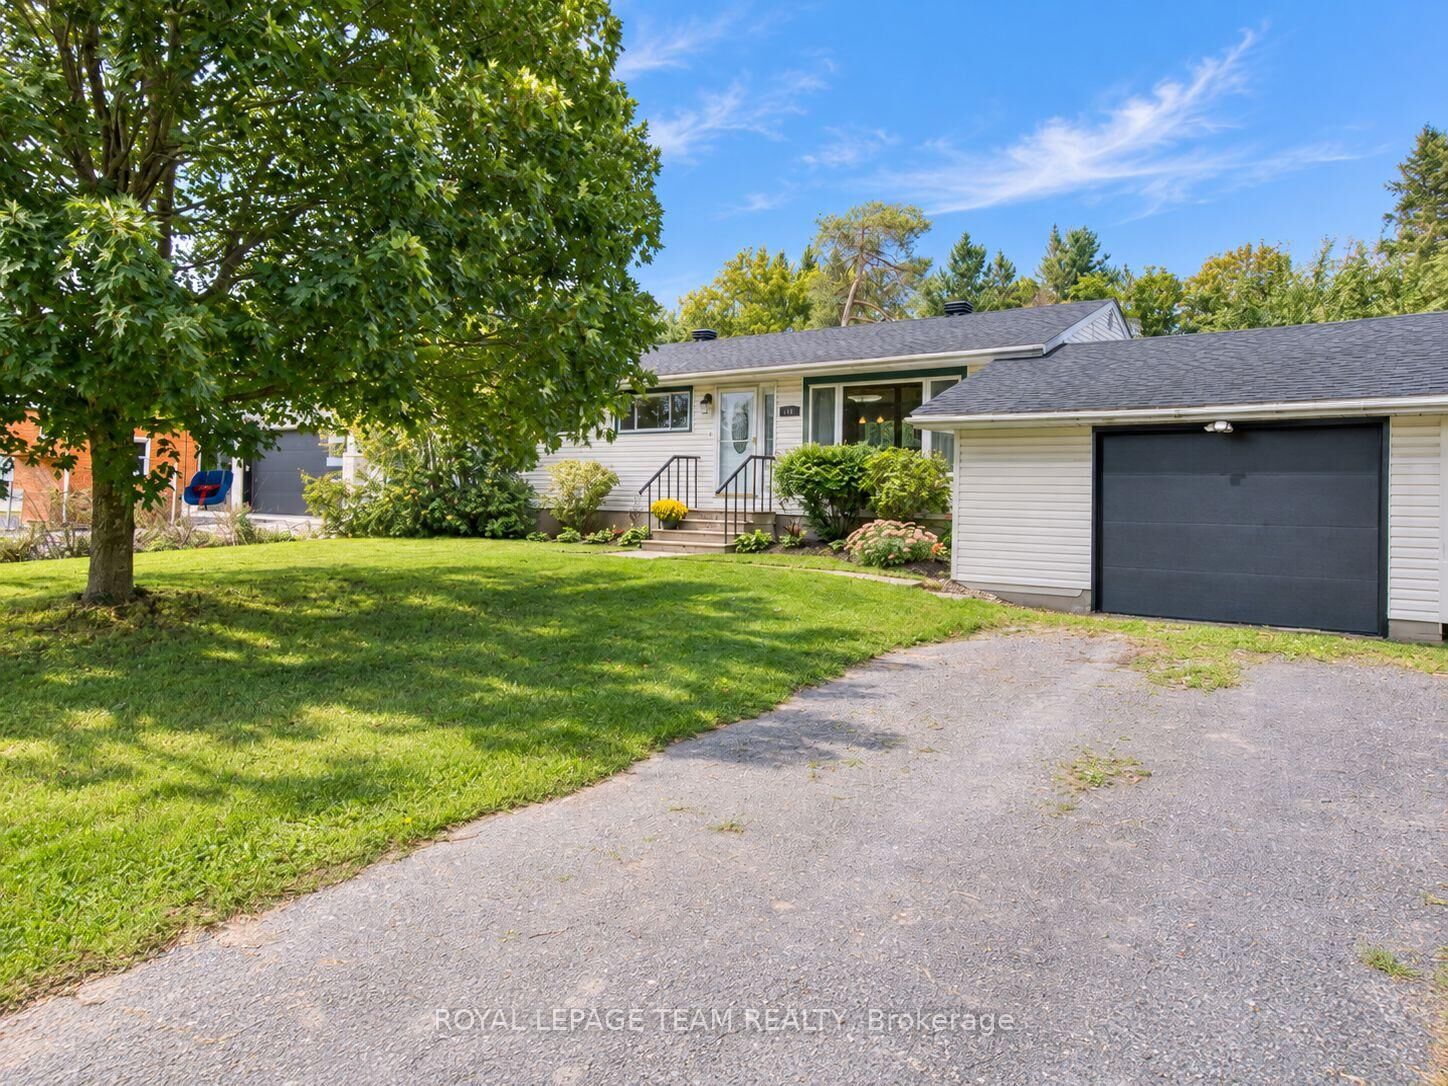
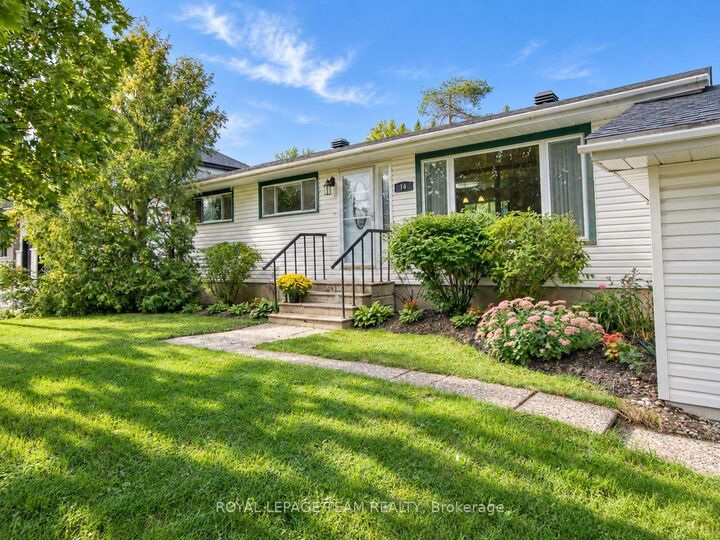
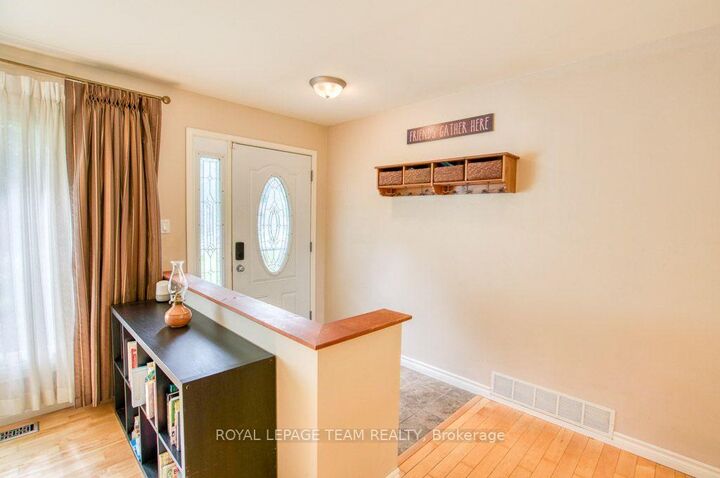
Welcome to this charming bungalow set on a beautiful 75' x 207' lot in a quiet, established Richmond neighbourhood surrounded by mature trees. Offering 1,831 sqft of total living space, 3 bedrooms on the main level, 2 FULL bathrooms and a finished basement, this home is a great fit for first-time buyers, downsizers or anyone looking for a little more space and a quieter pace of life. Inside, you'll find a comfortable and functional open concept layout with hardwood/ceramic flooring, a luxurious renovated main bathroom (2024), and a bright kitchen overlooking the backyard. Enjoy plenty of additional living space downstairs, including a spacious family room (2019), a full bathroom and large storage/laundry area. Smart home features add everyday convenience, while the oversized single garage has been refreshed with a new black garage door (2026). The beautiful lot offers plenty of room to garden, entertain by a campfire, or simply enjoy the peace and quiet. Richmond is loved for its small-town feel and strong sense of community, while still offering everyday conveniences close to home. Walk to the library, local restaurants and cafés, schools, parks and the Jock River, with shopping nearby and Kanata just a short drive away. A wonderful opportunity to enjoy relaxed village living without giving up convenience!

MLS®:
X13792714
Taxes
$3,796(2026)
Type
Single-Family Home
Style
Bungalow
Views
Trees/Woods
County
Ottawa
Community
8204 - Richmond

Listed By

Royal Lepage Team Realty
Source
PropTX - IDX
Last checked Sep 16 2026 at 10:18 PM GMT+0000
Bathroom Details
Interior Features
  • Water Softener
  • Sump Pump
  • Auto Garage Door Remote
  • Water Heater Owned
  • Primary Bedroom - Main Floor
Property Features
  • Foundation: Block
Heating and Cooling
  • Forced Air
  • Central Air
Basement Information
  • Finished
  • Full
Pool Information
  • None
Exterior Features
  • Other
  • Roof: Asphalt Shingle
Utility Information
  • Sewer: Sewer
  • Fuel: Gas
  • Energy: Energy Certificate: No
Garage
  • Attached
Stories
  • 1
Location
   
Calculate drive times to this property
 
Powered by INRIX® Drive Time

Powered by Walk Score®
Disclaimer: Copyright 2026 Toronto IDX. All rights reserved. This information is deemed reliable, but not guaranteed. The information being provided is for consumers’ personal, non-commercial use and may not be used for any purpose other than to identify prospective properties consumers may be interested in purchasing. Data last updated 9/16/26 15:18

