17 Pacing Walk Stittsville - Munster - Richmond, ON K0A 2Z0
Listing Courtesy of: PropTX - IDX / Listed By: Engel & Volkers Ottawa

  17 Pacing Walk Stittsville - Munster - Richmond, ON K0A 2Z0

Active
$849,900 (CAD)
5
BED
4
BATH
3000-3500
SQFT

Description

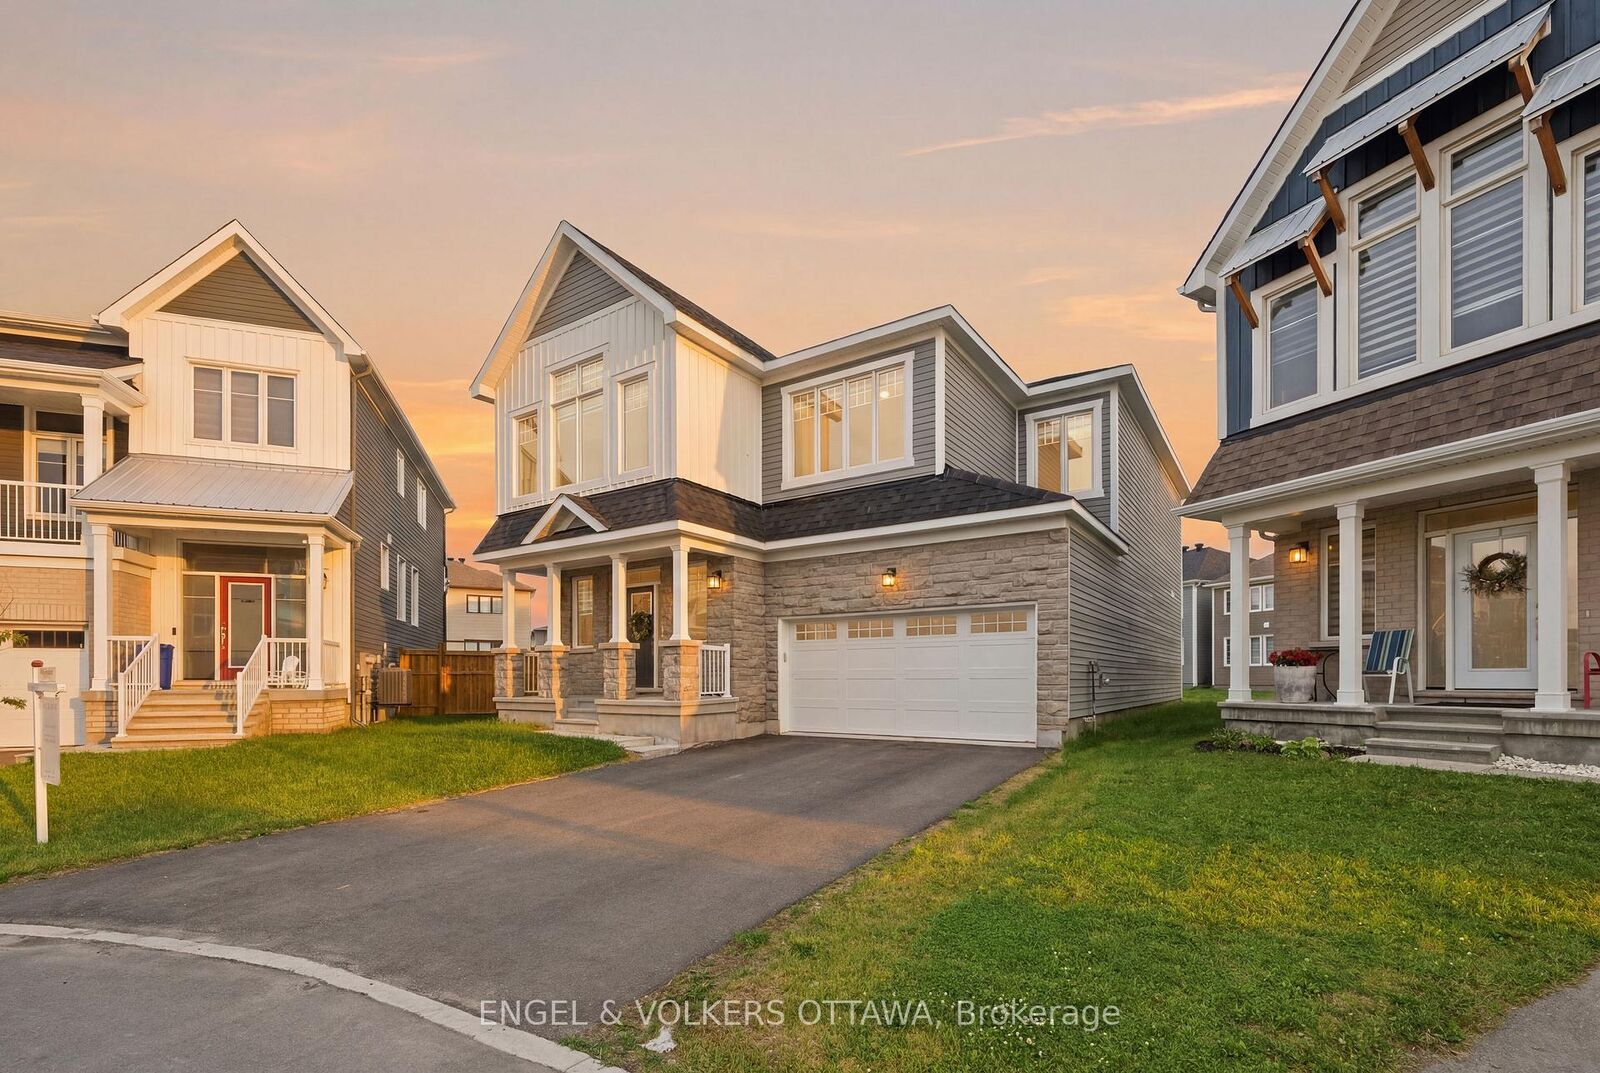
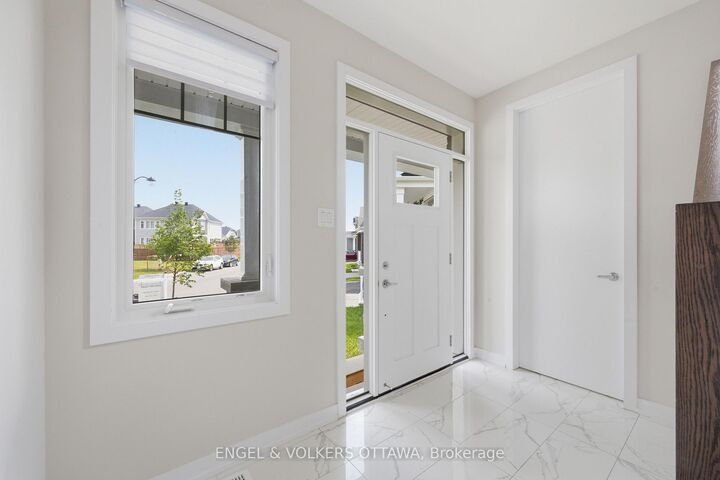
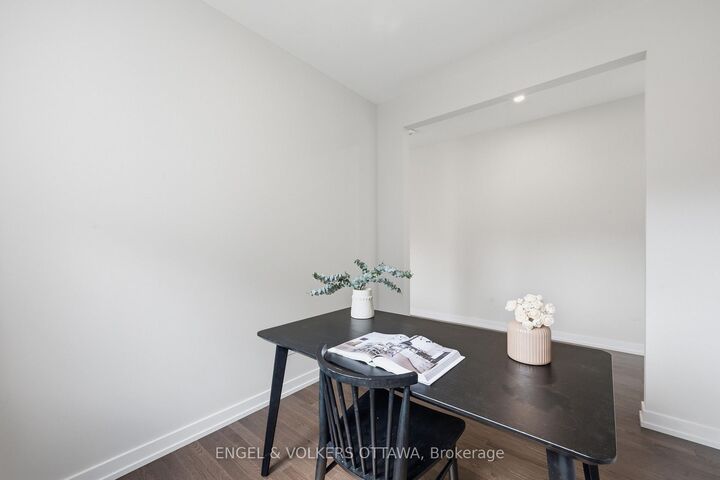
Welcome to 17 Pacing Walk, located in the highly sought-after Fox Run community in the heart of Richmond. Built in 2024 by Caivan, this stunning Series III Plan 3 model offers exceptional space, style, and functionality for today's family.Situated on a quiet street, this home boasts a premium southwest-facing backyard-an ideal blank canvas to create your dream outdoor oasis while enjoying abundant afternoon and evening sunshine.Step inside to a spacious foyer featuring a large walk-in closet and an elegant hardwood staircase. The main floor showcases beautiful oak hardwood flooring and a versatile den, perfect for a home office or playroom. The bright, open-concept living and dining area is ideal for entertaining and features a cozy gas fireplace as its focal point.The thoughtfully designed kitchen includes quartz countertops, stainless steel appliances, a walk-in pantry, and a sunny breakfast nook overlooking the backyard.Upstairs, you'll find five generously sized bedrooms with 9-foot ceilings, three full bathrooms, and the convenience of second-floor laundry. The spacious primary retreat overlooks the expansive backyard and features two oversized walk-in closets and a luxurious ensuite complete with an upgraded tiled shower.This exceptional home combines modern finishes, functional living spaces, and endless potential for outdoor enjoyment-all within one of Richmond's most desirable family-friendly communities.24-hour irrevocable required on all offers. OPEN HOUSE JULY 12, 2026 from 2-4 p.m.

MLS®:
X13542998
Taxes
$5,571(2026)
Type
Single-Family Home
Style
2-Storey
County
Ottawa
Community
8209 - Goulbourn Twp From Franktown Rd/South to Rideau

Listed By

Engel & Volkers Ottawa
Source
PropTX - IDX
Last checked Jul 11 2026 at 2:46 AM GMT+0000
Bathroom Details
Interior Features
  • Erv/Hrv
Property Features
  • Fireplace: Living Room
  • Foundation: Poured Concrete
Heating and Cooling
  • Forced Air
  • Central Air
Basement Information
  • Finished
  • Full
Pool Information
  • None
Exterior Features
  • Vinyl Siding
  • Wood
  • Roof: Asphalt Shingle
Utility Information
  • Sewer: Other
  • Fuel: Gas
  • Energy: Energy Certificate: No
Garage
  • Attached
Parking
  • Private Double
Stories
  • 2
Location
   
Calculate drive times to this property
 
Powered by INRIX® Drive Time

Powered by Walk Score®
Disclaimer: Copyright 2026 Toronto IDX. All rights reserved. This information is deemed reliable, but not guaranteed. The information being provided is for consumers’ personal, non-commercial use and may not be used for any purpose other than to identify prospective properties consumers may be interested in purchasing. Data last updated 7/10/26 19:46

