545 Rosehill Avenue Stittsville - Munster - Richmond, ON K2S 0E7
Listing Courtesy of: PropTX - IDX / Listed By: Innovation Realty Ltd.

  545 Rosehill Avenue Stittsville - Munster - Richmond, ON K2S 0E7

Active
$869,900 (CAD)
4
BED
3
BATH
2500-3000
SQFT

Description

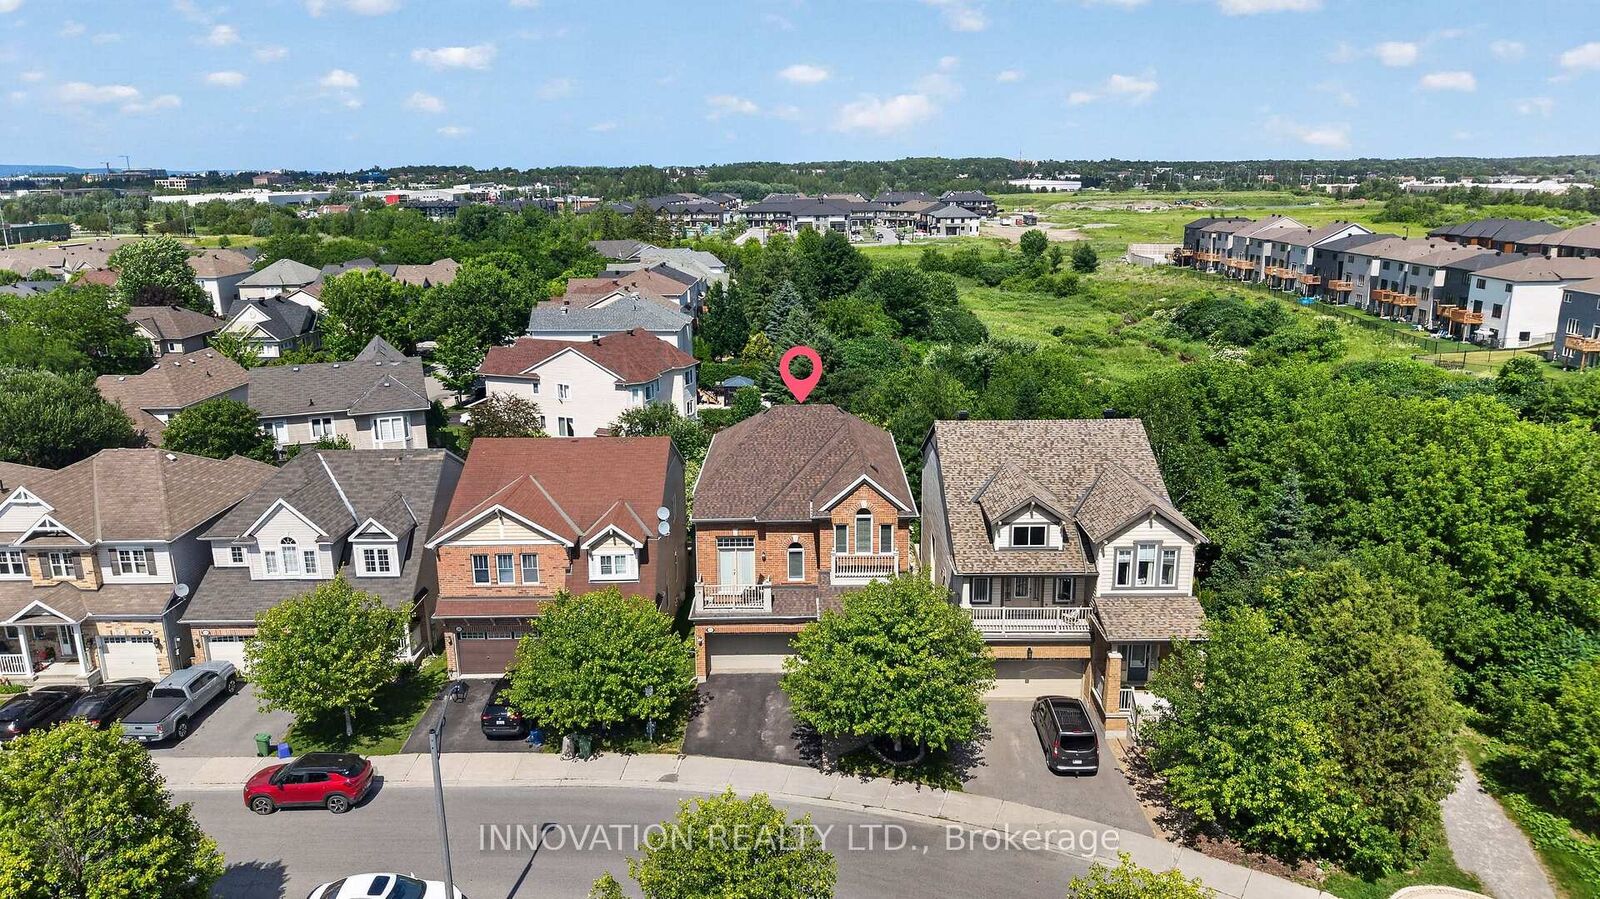
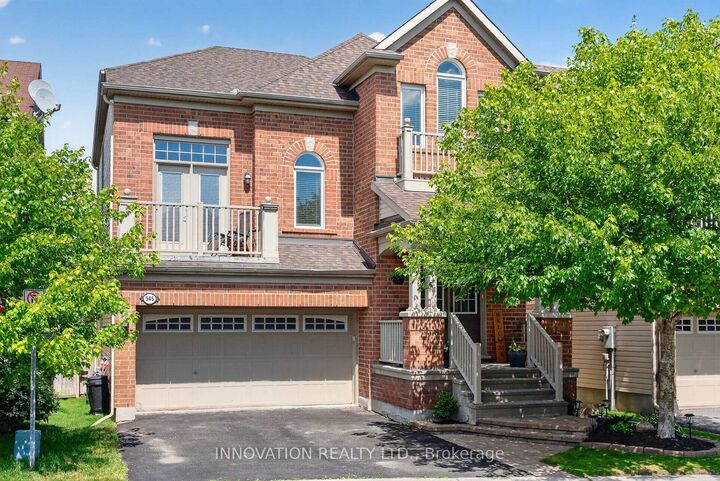
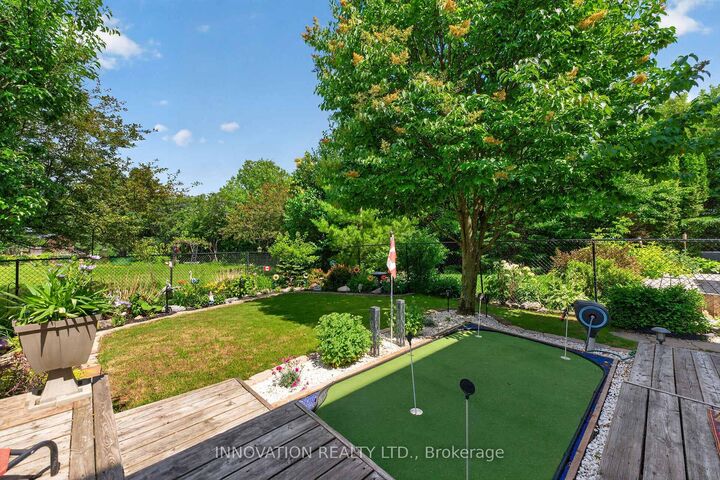
OPEN HOUSE SEPTEMBER 6th 2-4 PM!!!! The biggest home at the lowest price - an opportunity that is hard to ignore! Offering an impressive 2,687 sq. ft. above grade, this spacious 4-bedroom, 3-bathroom home delivers exceptional value in a sought-after Stittsville neighbourhood. Step inside to a bright and inviting main floor featuring hardwood flooring, generous living spaces and a cozy gas fireplace. The kitchen offers granite countertops, abundant cabinetry and plenty of room for everyday family life and entertaining. Upstairs, four generously sized bedrooms provide space for everyone, including a spacious primary suite and two full bathrooms. The finished basement is another standout, featuring soaring 12-foot ceilings - a rare feature found in only select models - creating an incredible extension of the home's living space with endless possibilities. Outside, the fully fenced and landscaped backyard is designed to be enjoyed, complete with a hard-top gazebo and your very own putting green. The home's private setting beside scenic walking trails and green space adds even more to its appeal. Major updates offer added peace of mind, including the roof (2024), front and rear windows and patio door (2025), and A/C (2018). Located just minutes from shopping, grocery stores, parks, schools and everyday amenities, this is an incredible opportunity for buyers looking for maximum space, a fantastic location and unbeatable value in Stittsville!

MLS®:
X13742420
Taxes
$5,833(2025)
Type
Single-Family Home
Style
2-Storey
County
Ottawa
Community
8211 - Stittsville (North)

Listed By

Innovation Realty Ltd.
Source
PropTX - IDX
Last checked Sep 3 2026 at 11:30 PM GMT+0000
Bathroom Details
Interior Features
  • Other
Property Features
  • Fireplace: Natural Gas
  • Foundation: Poured Concrete
Heating and Cooling
  • Forced Air
  • Central Air
Basement Information
  • Finished
  • Full
Pool Information
  • None
Exterior Features
  • Brick
  • Roof: Asphalt Shingle
Utility Information
  • Sewer: Sewer
  • Fuel: Gas
  • Energy: Energy Certificate: No
Garage
  • Attached
Stories
  • 2
Location
   
Calculate drive times to this property
 
Powered by INRIX® Drive Time

Powered by Walk Score®
Disclaimer: Copyright 2026 Toronto IDX. All rights reserved. This information is deemed reliable, but not guaranteed. The information being provided is for consumers’ personal, non-commercial use and may not be used for any purpose other than to identify prospective properties consumers may be interested in purchasing. Data last updated 9/3/26 16:30

