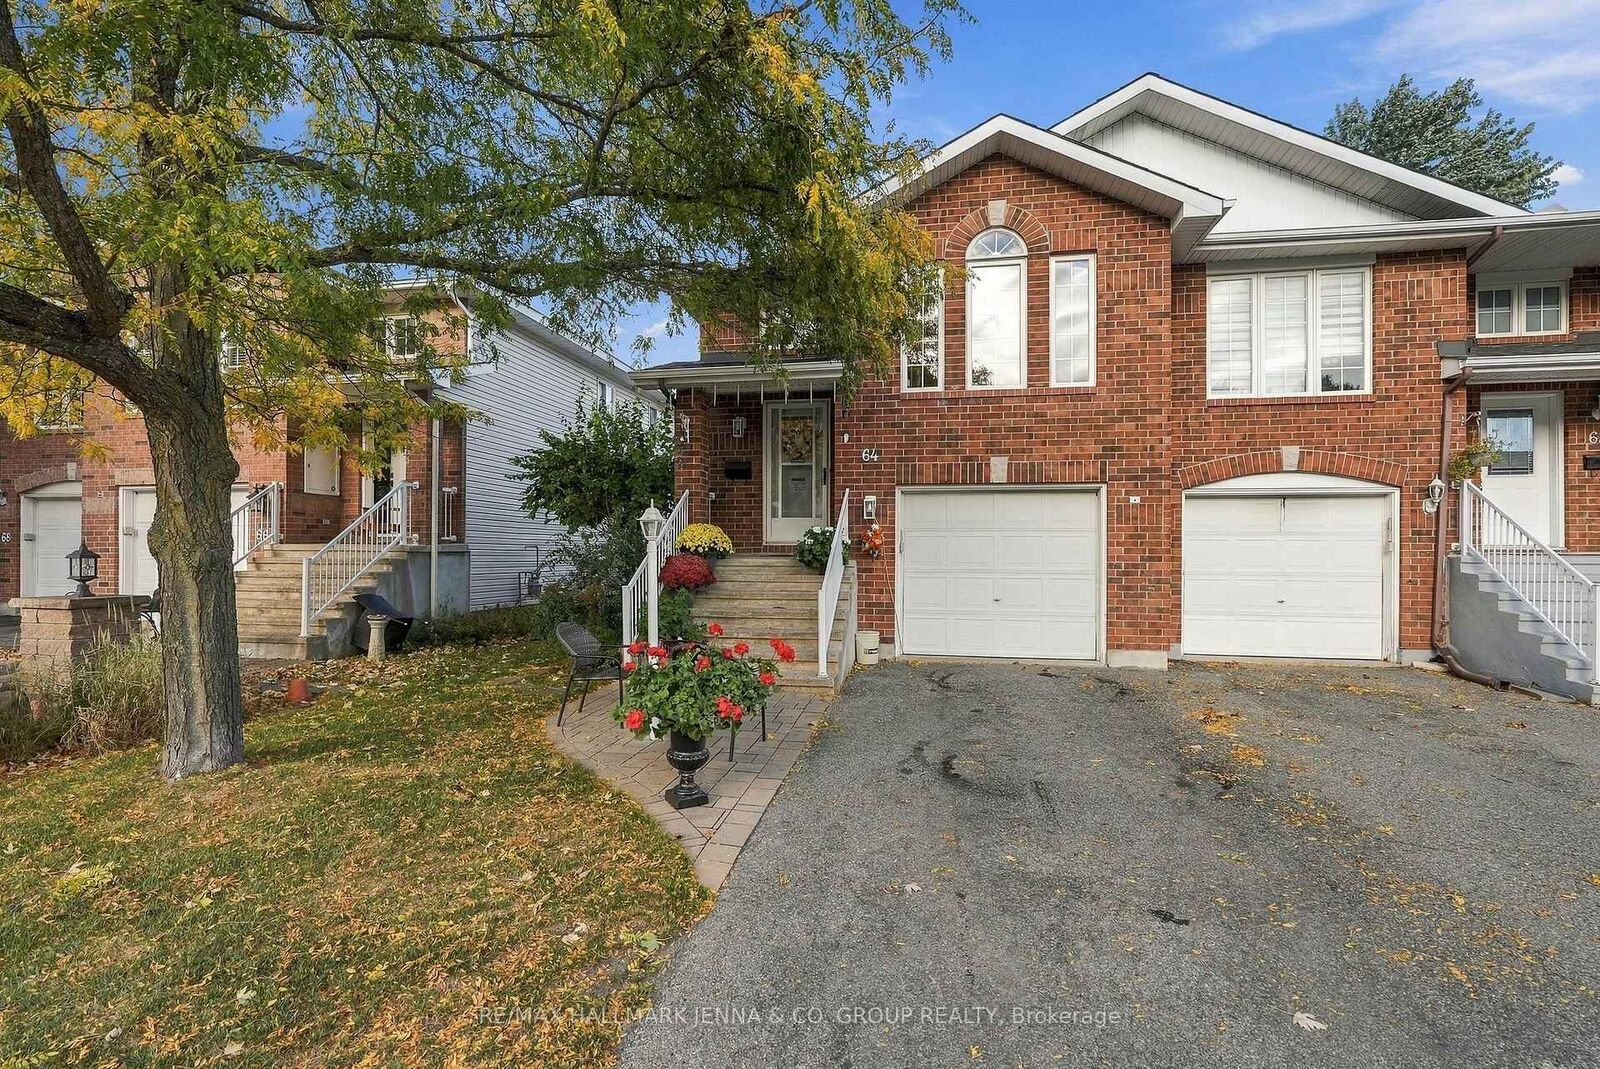
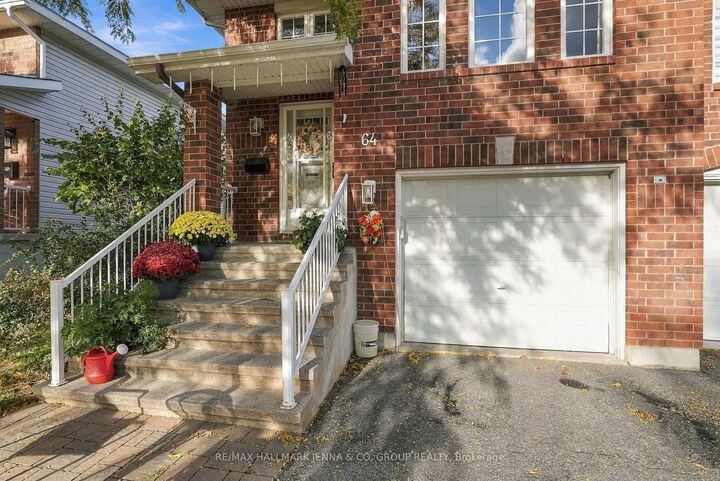
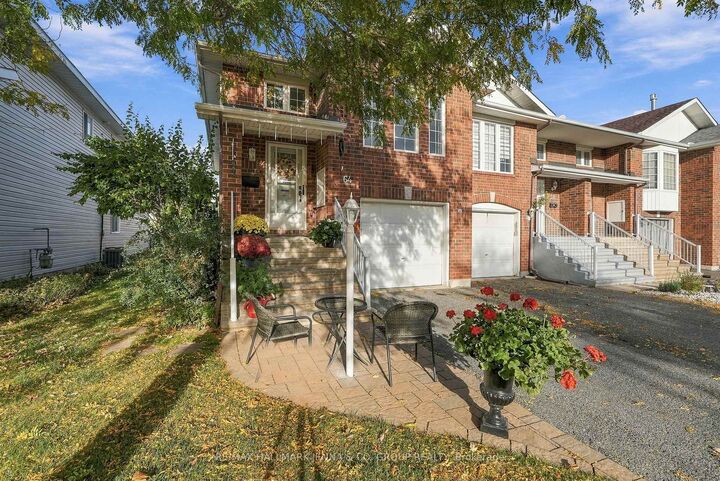
64 Whalings Circle Stittsville - Munster - Richmond, ON K2S 1S4
Listing Courtesy of: PropTX - IDX / Listed By: Re/Max Hallmark Jenna & Co. Group Realty

  64 Whalings Circle Stittsville - Munster - Richmond, ON K2S 1S4

Active
$500,000 (CAD)

2
BED
2
BATH
700-1100
SQFT

Description

Discover bright, versatile living in this inviting split-level home, offering two bedrooms plus a functional den that could serve as a third bedroom or home office. The open-concept main level connects the kitchen, dining room and family room, creating a welcoming space for everyday living and entertaining. The kitchen features hardwood cabinetry and a centre island, with a practical layout that keeps everything within easy reach. A full three-piece bathroom, linen closet and two additional hall closets provide everyday convenience and generous storage. Just a few steps down, the spacious lower level offers an abundance of natural light and a huge recreation room with walkout access to the backyard, providing plenty of room to relax, entertain or create a play area. A cozy gas fireplace adds warmth and character, while another full three-piece bathroom and a laundry room enhance the home's functionality. A large storage area beneath the stairs makes excellent use of the space. Outside, enjoy a beautiful, private backyard with a patio-an inviting setting for summer meals, morning coffee or relaxing outdoors. With its flexible layout, generous living areas and excellent storage, this home offers space to suit a variety of lifestyles. Home is tenant-occupied until November 30, 2026; a minimum of 24 hours' notice is required for showings.

MLS®:
X13874894
Taxes
$4,045(2026)
Type
Townhouse
Style
2-Storey
County
Ottawa
Community
8202 - Stittsville (Central)

Listed By

Re/Max Hallmark Jenna & Co. Group Realty
Source
PropTX - IDX
Last checked Oct 8 2026 at 7:00 PM GMT+0000
Bathroom Details
Interior Features
  • None
Property Features
  • Fireplace: Natural Gas
  • Foundation: Poured Concrete
Heating and Cooling
  • Forced Air
  • Central Air
Basement Information
  • Finished
  • Full
  • Finished With Walk-Out
  • Walk-Out
Pool Information
  • None
Exterior Features
  • Brick
  • Vinyl Siding
  • Roof: Asphalt Shingle
Utility Information
  • Sewer: Sewer
  • Fuel: Gas
  • Energy: Energy Certificate: No
Garage
  • Attached
Stories
  • 2
Location
   
Calculate drive times to this property
 
Powered by INRIX® Drive Time

Powered by Walk Score®
Disclaimer: Copyright 2026 Toronto IDX. All rights reserved. This information is deemed reliable, but not guaranteed. The information being provided is for consumers’ personal, non-commercial use and may not be used for any purpose other than to identify prospective properties consumers may be interested in purchasing. Data last updated 10/8/26 12:00

