775 Maverick Crescent Stittsville - Munster - Richmond, ON K2S 2X2
Listing Courtesy of: PropTX - IDX / Listed By: Innovation Realty Ltd.

  775 Maverick Crescent Stittsville - Munster - Richmond, ON K2S 2X2

Active
$2,700 (CAD)
3
BED
3
BATH
1500-2000
SQFT

Description

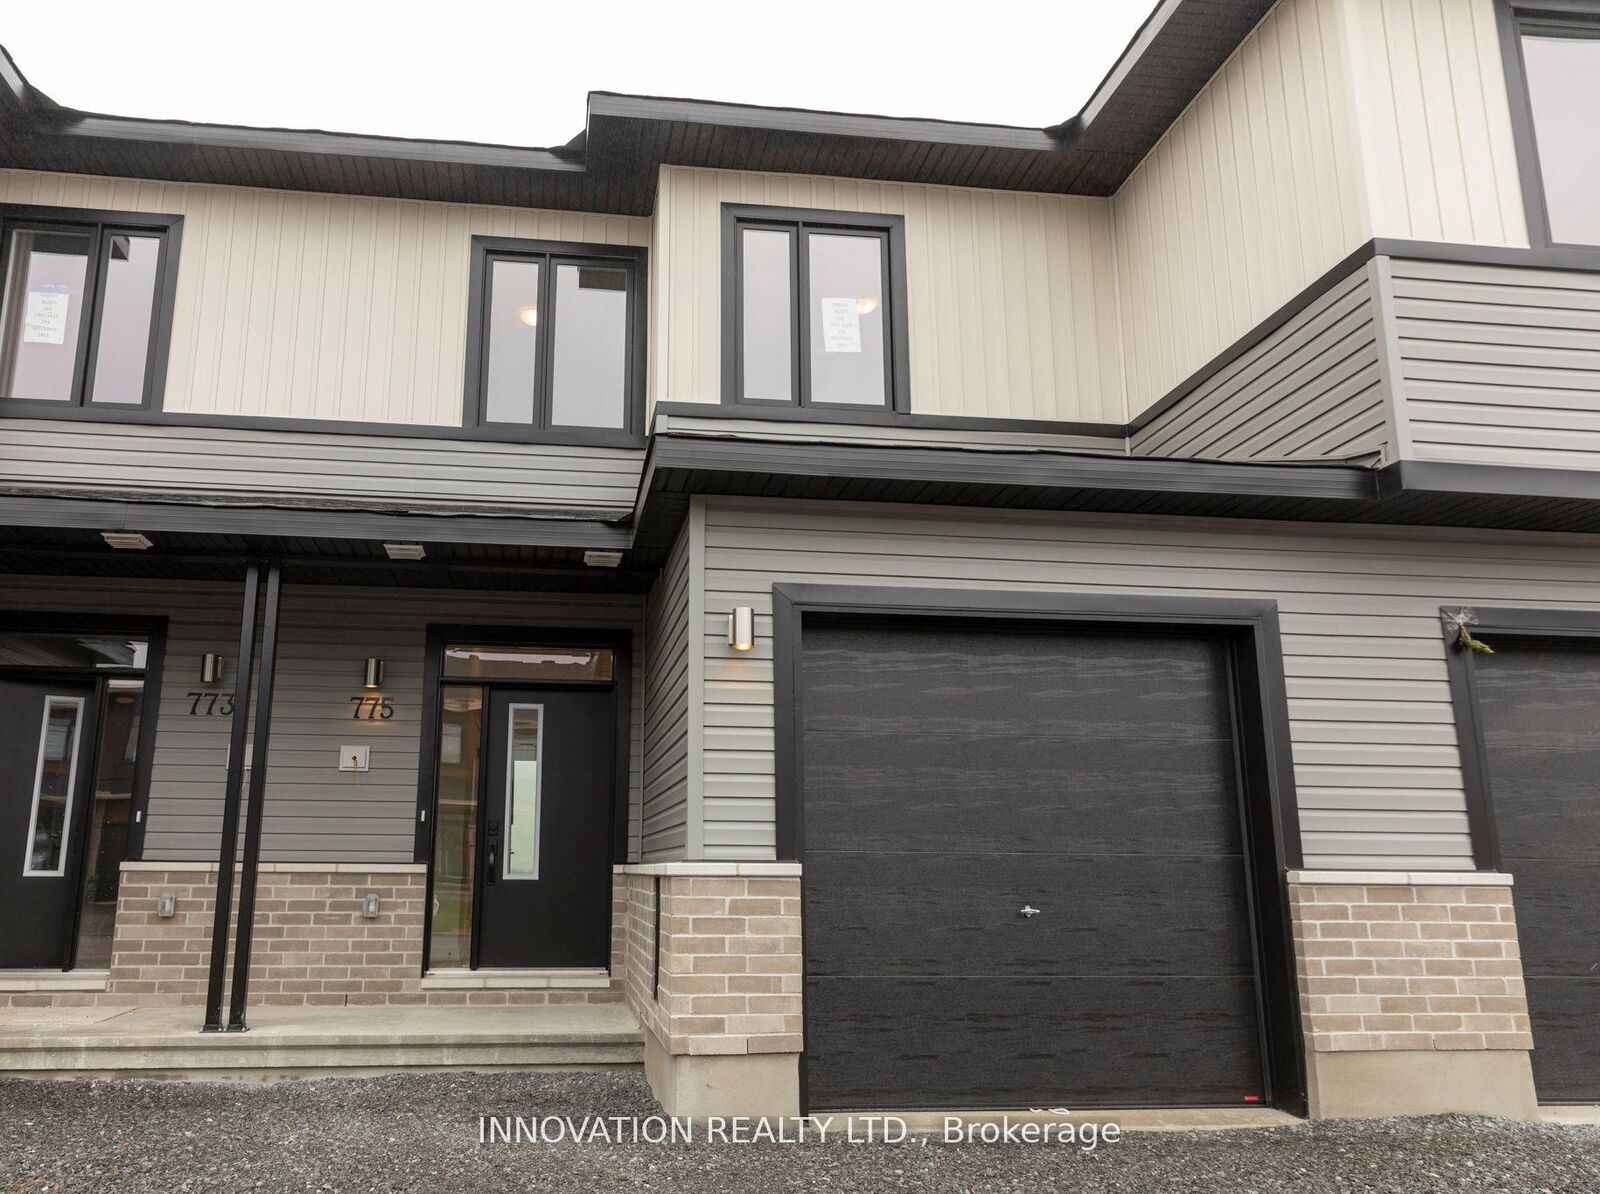
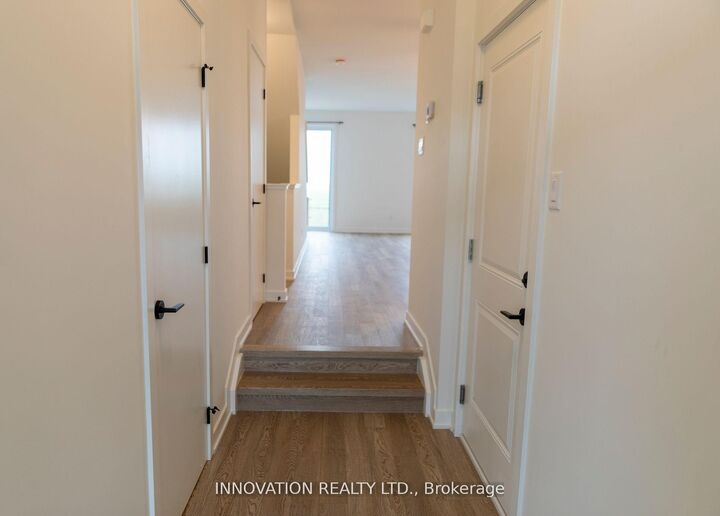
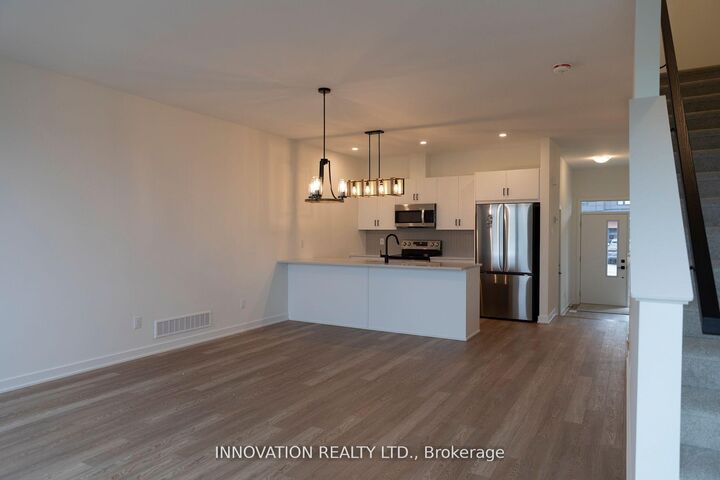
Welcome to this Cardel Cobalt model townhome available for lease in the growing EdenWylde community of Stittsville. With no rear neighbors, this beautifully cared for 1 year old, 3-bedroom, 2.5-bathroom home offers approximately 1,546 square feet of thoughtfully designed living space, with an additional 300 square feet of finished basement, as well as storage and a 1 car garage with inside entry. The main floor features 9-foot smooth ceilings, luxury vinyl plank flooring, and an open-concept layout ideal for comfortable living and entertaining. The modern kitchen includes quartz countertops, a large center island, walk-in pantry, new appliances, and sleek finishes throughout. Upstairs, the spacious primary suite includes a private ensuite with double sinks, while two additional bedrooms, a full bathroom, and convenient second-floor laundry complete the level. The finished basement offers a versatile den, perfect for a home office or recreation space. Located near Shea and Fernbank Roads, this home is close to the Cardel Rec center, as well as all of the amenities that both Kanata and Stittsville have to offer. A perfect opportunity to lease a new home in Stittsville. Full credit report, valid ID, proof of income, and references required with application.

MLS®:
X13877204
Type
Rental
Style
2-Storey
County
Ottawa
Community
8207 - Remainder of Stittsville & Area

Listed By

Innovation Realty Ltd.
Source
PropTX - IDX
Last checked Oct 8 2026 at 6:29 PM GMT+0000
Bathroom Details
Interior Features
  • On Demand Water Heater
  • Erv/Hrv
Property Features
  • Foundation: Poured Concrete
Heating and Cooling
  • Forced Air
  • Central Air
Basement Information
  • Finished
Pool Information
  • None
Exterior Features
  • Vinyl Siding
  • Brick Front
  • Roof: Asphalt Shingle
Utility Information
  • Sewer: Sewer
  • Fuel: Gas
  • Energy: Energy Certificate: No
Garage
  • Attached
Parking
  • Private
Stories
  • 2
Location
   
Calculate drive times to this property
 
Powered by INRIX® Drive Time

Powered by Walk Score®
Disclaimer: Copyright 2026 Toronto IDX. All rights reserved. This information is deemed reliable, but not guaranteed. The information being provided is for consumers’ personal, non-commercial use and may not be used for any purpose other than to identify prospective properties consumers may be interested in purchasing. Data last updated 10/8/26 11:29

