4318 County Road 6 N/A Stone Mills, ON K0K 3N0
Listing Courtesy of: PropTX - IDX / Listed By: Royal Lepage Proalliance Realty, Brokerage

  4318 County Road 6 N/A Stone Mills, ON K0K 3N0

Active
$589,900 (CAD)
3
BED
2
BATH
1100-1500
SQFT

Description

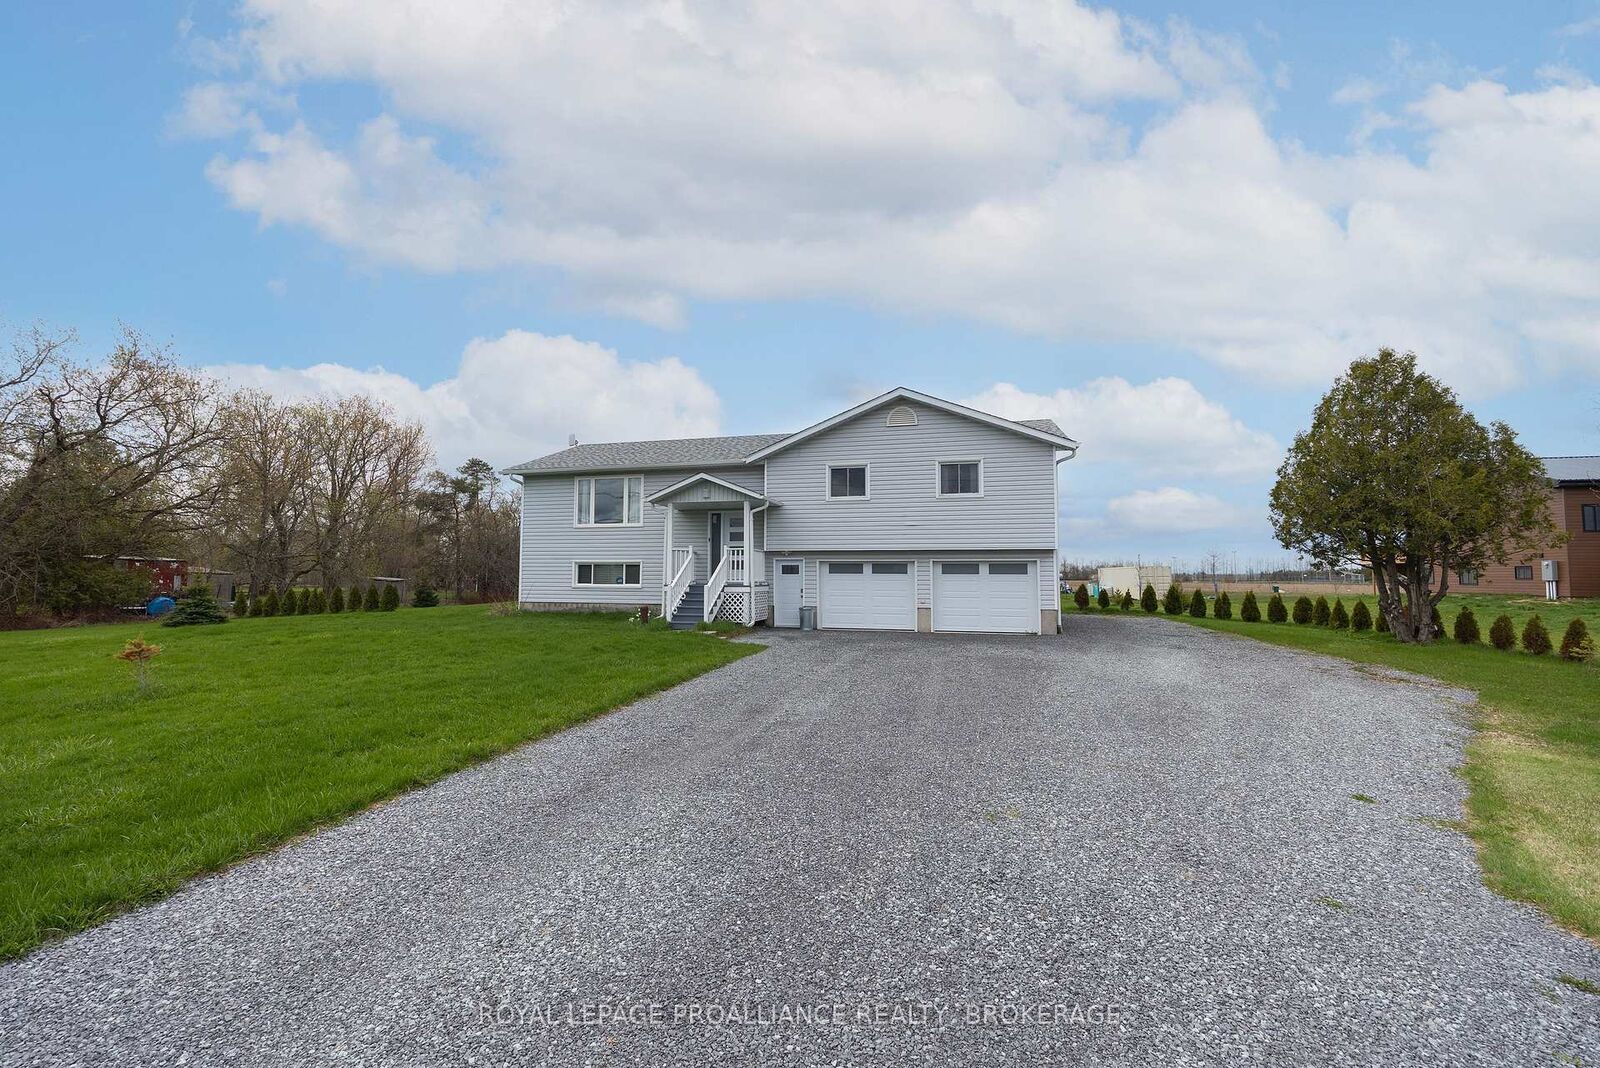
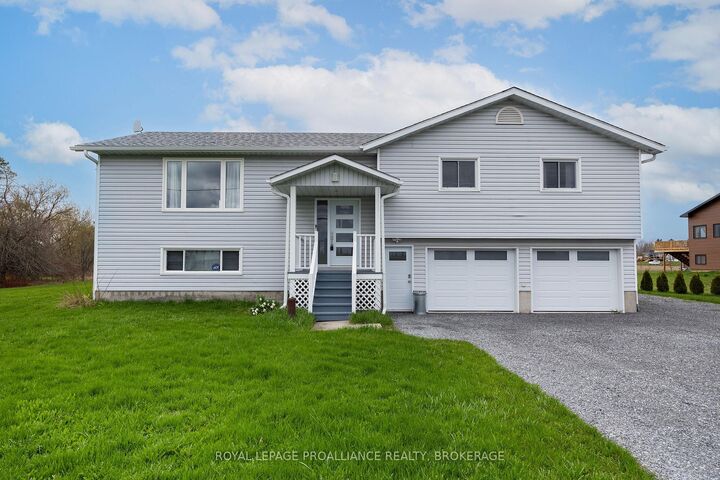
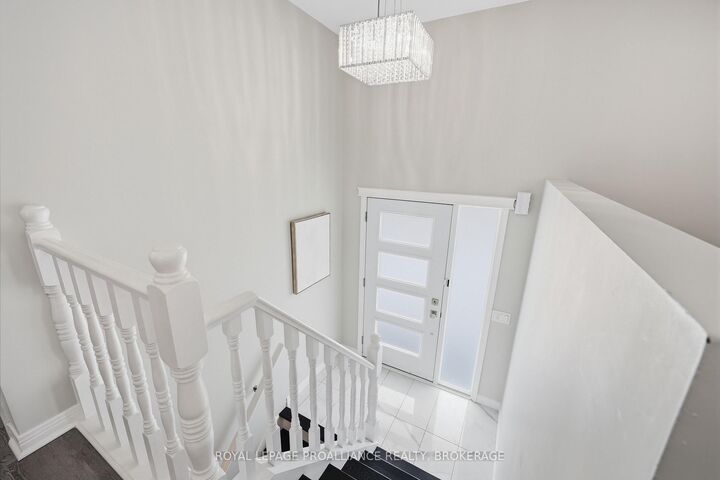
This beautifully-finished bungalow balances size, comfort and effortless living. With three bedrooms and two-full bathrooms, this meticulously-maintained home is modern, upgraded and provides a peaceful, country retreat. Spanning 1,457 sq. ft. on the main floor, plus a finished lower level, this home offers lots of space and functionality. The heart of the home is the kitchen, featuring clean white cabinetry, quartz countertops, a breakfast bar and a huge walk-in pantry. The patio sliding doors lead to a 12'x21' waterproof fiberglass deck with 8 slab- the perfect place to enjoy summer evenings, entertaining and endless panoramic views. Luxury vinyl flooring extends throughout the living room, dining room, main hallway and bedrooms, enhancing the home's warmth and character. Down the hall, you'll find the renovated, 4-piece main bathroom, main floor laundry and three bedrooms. The bright finished basement has lots of space for recreation, a home gym, watching a movie or the playoffs. The second full bathroom is very convenient on the lower level and easy access from the outside. The oversized attached 2-car garage has inside access and generous room to add a workshop and store outdoor equipment. There's additional exterior storage under the deck for lawn equipment, patio furniture and seasonal toys. Located just 20 minutes north of Napanee and Kingston and within walking distance to a park, church, and community centre. This exceptional home offers an extensive list of upgrades and has everything your family will love. Don't miss out!

MLS®:
X13623998
Taxes
$3,057(2026)
Type
Single-Family Home
Style
Bungalow-Raised
County
Lennox and Addington County
Community
63 - Stone Mills

Listed By

Royal Lepage Proalliance Realty, Brokerage
Source
PropTX - IDX
Last checked Jul 31 2026 at 10:18 PM GMT+0000
Bathroom Details
Interior Features
  • Auto Garage Door Remote
  • Carpet Free
  • Storage
  • Water Heater Owned
  • Primary Bedroom - Main Floor
Property Features
  • Fireplace: Wood Stove
  • Foundation: Block
Heating and Cooling
  • Forced Air
  • Central Air
Basement Information
  • Finished
  • Full
Pool Information
  • None
Exterior Features
  • Vinyl Siding
  • Roof: Asphalt Shingle
Utility Information
  • Sewer: Septic
  • Fuel: Electric
  • Energy: Energy Certificate: No
Garage
  • Attached
Parking
  • Private
Stories
  • 1
Location
   
Calculate drive times to this property
 
Powered by INRIX® Drive Time

Powered by Walk Score®
Disclaimer: Copyright 2026 Toronto IDX. All rights reserved. This information is deemed reliable, but not guaranteed. The information being provided is for consumers’ personal, non-commercial use and may not be used for any purpose other than to identify prospective properties consumers may be interested in purchasing. Data last updated 7/31/26 15:18

