

Listing Courtesy of: PropTX - IDX / Listed By: Lpt Realty, Brokerage
717 County 14 Road Stone Mills, ON K0K 1Z0
Active
$724,900 (CAD)
OPEN HOUSE TIMES
-
OPENSun, Aug 912 noon - 2:00 pm

Description
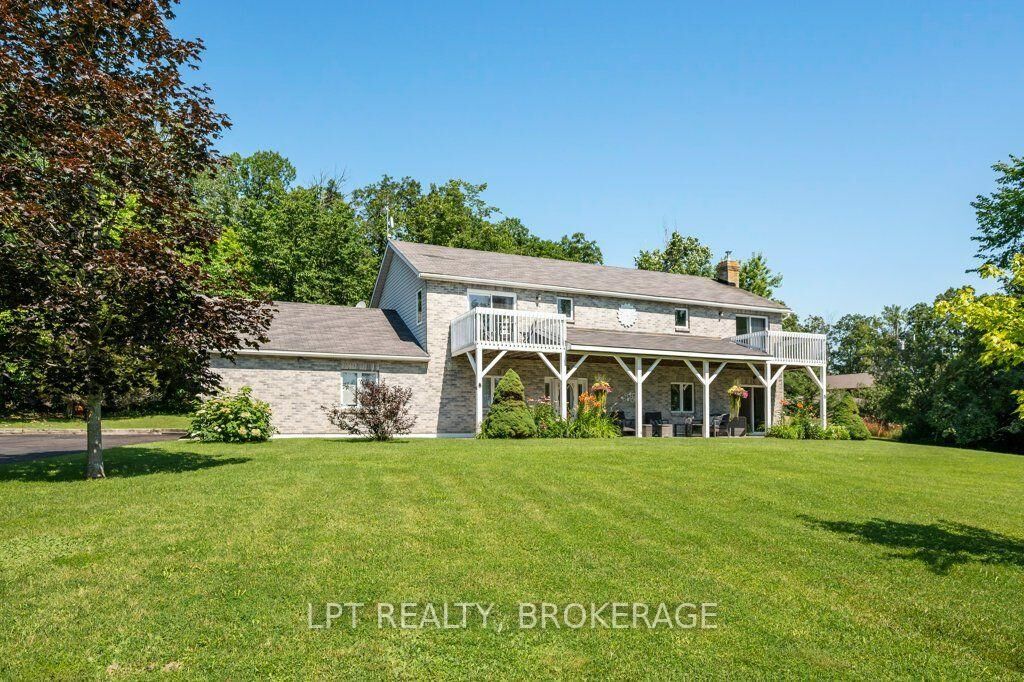
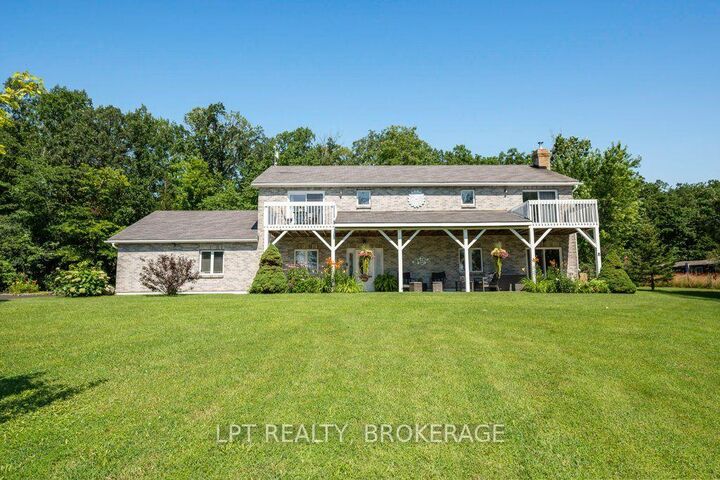
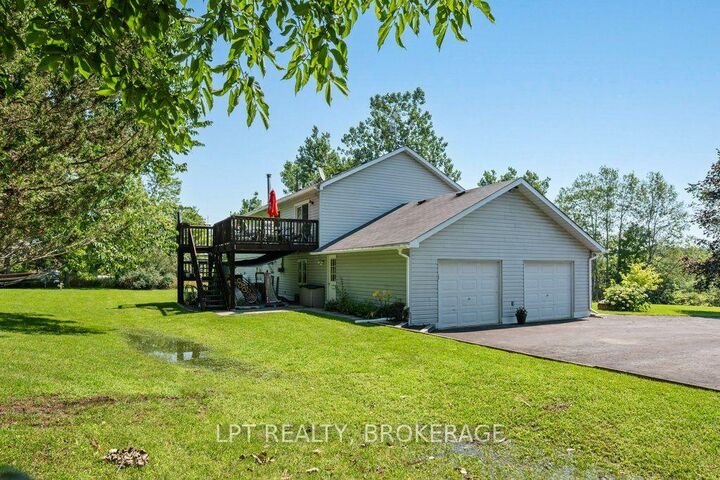
Welcome to this meticulously maintained raised bungalow where pride of ownership is evident throughout. Offering 3 bedrooms on the main level and an additional bedroom on the lower level, this well-appointed home provides plenty of space for families, retirees, or those looking for extra room to entertain.The bright, functional layout features tasteful updates to the kitchen and main bathroom, while the finished lower level offers a warm and inviting retreat complete with a charming wet bar. Adding a truly unique touch, the custom bar top and lower-level trim were handcrafted from wood harvested right from the property. Stay comfortable year-round with central air conditioning, a propane furnace, and a cozy wood stove. The lower level also features radiant in-floor heating, which can easily be reconnected if desired.Outside, you'll appreciate the beautifully landscaped grounds, multiple decks perfect for morning coffee or evening drinks, a welcoming covered porch, and two storage sheds providing ample space for all your outdoor equipment. The attached double-car garage, central vacuum system, 200-amp electrical service, updated patio doors, and two newer windows add even more value and convenience.This is a lovingly cared-for home that combines comfort, character, and thoughtful updates, making it move-in ready for its next owners.
MLS®:
X13646164
X13646164
Taxes
$4,287(2025)
$4,287(2025)
Type
Single-Family Home
Single-Family Home
Style
Bungalow-Raised
Bungalow-Raised
Community
63 - Stone Mills
63 - Stone Mills
Listed By
Lpt Realty, Brokerage
Source
PropTX - IDX
Last checked Aug 6 2026 at 9:49 PM GMT+0000
PropTX - IDX
Last checked Aug 6 2026 at 9:49 PM GMT+0000
Bathroom Details
Interior Features
- Central Vacuum
- Water Heater
Property Features
- Fireplace: Rec Room
- Fireplace: Wood
- Foundation: Slab
Heating and Cooling
- Forced Air
- Central Air
Basement Information
- Finished
- Full
- Walk-Out
Pool Information
- None
Exterior Features
- Brick
- Vinyl Siding
- Roof: Asphalt Shingle
Utility Information
- Sewer: Septic
- Fuel: Propane
- Energy: Energy Certificate: No
Garage
- Attached
Parking
- Private Double
Stories
- 1
Location
Disclaimer: Copyright 2026 Toronto IDX. All rights reserved. This information is deemed reliable, but not guaranteed. The information being provided is for consumers’ personal, non-commercial use and may not be used for any purpose other than to identify prospective properties consumers may be interested in purchasing. Data last updated 8/6/26 14:49

