101 Shoreview Place 129 Stoney Creek, ON L8E 0K2
Listing Courtesy of: ITSO / Listed By: Re/Max Escarpment Golfi Realty Inc.

  101 Shoreview Place 129 Stoney Creek, ON L8E 0K2

Active
$2,200 (CAD)
2
BED
1
BATH
748
SQFT

Description

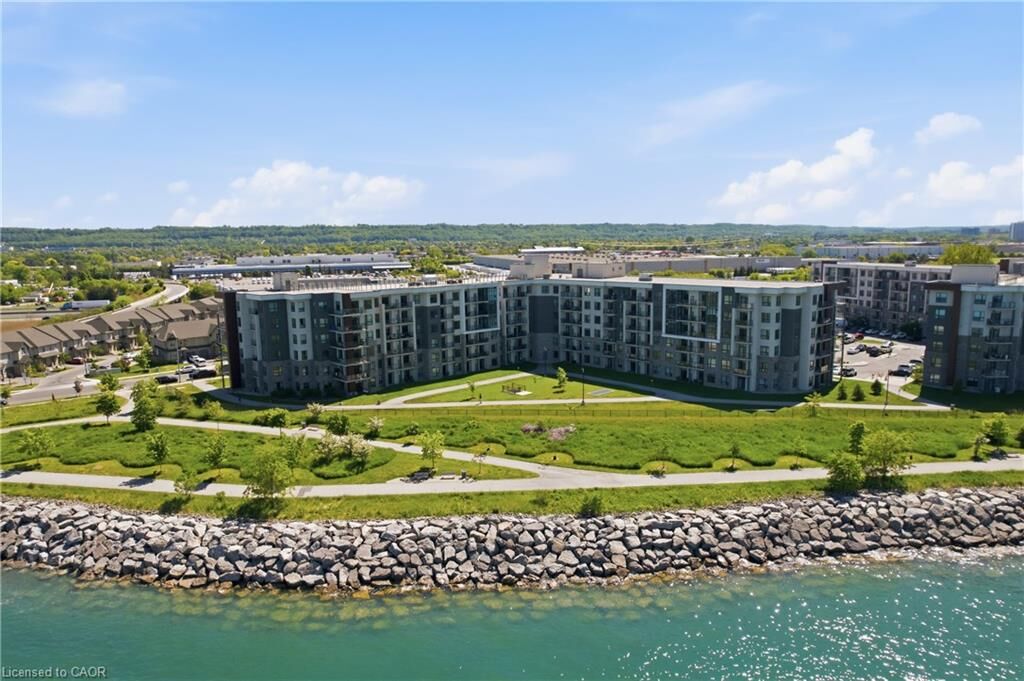
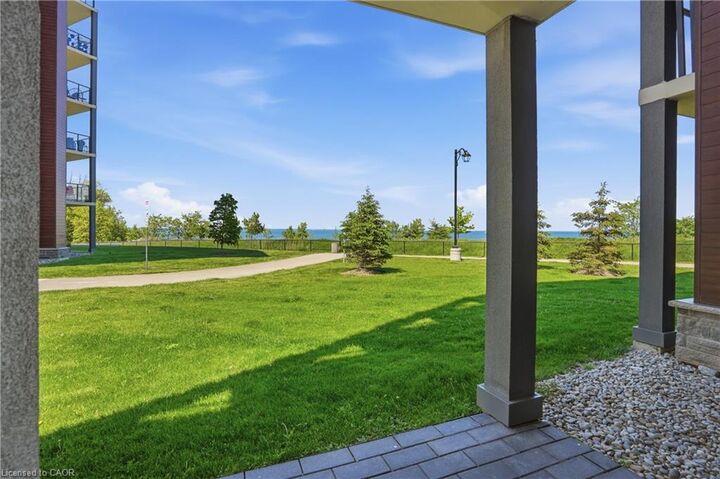
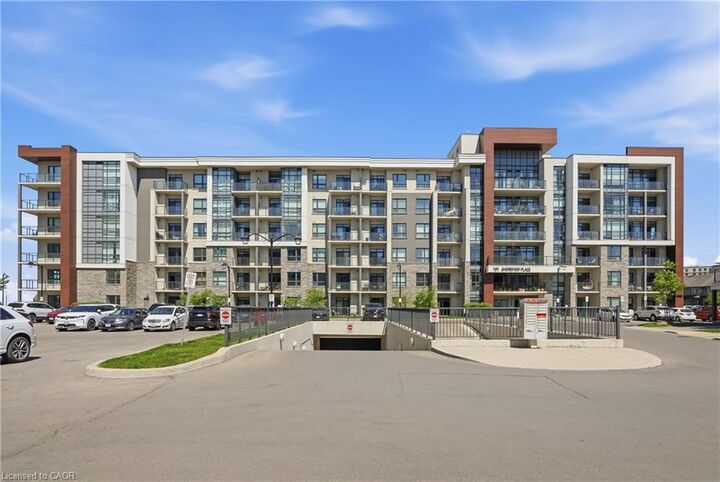
TWO BEDROOMS! Welcome to Unit 129 at 101 Shoreview Place in the sought-after Sapphire Condominiums. This ground-level 2-bedroom, 1-bath suite offers a rare opportunity to enjoy lakeside living with direct access to the Waterfront Trail just steps from your back door. One of thestandout features of this unit is its convenient ground-floor access. With parking located close to the back door of the unit, bringing in groceries,moving furniture, or welcoming guests is effortless - no elevators or long hallways required. Facing Lake Ontario, this unit combines convenience,comfort, and breathtaking surroundings. Enjoy morning walks along the waterfront, scenic bike rides, and spectacular sunsets & sunrises rightoutside your door. Inside, you'll find a functional layout designed for easy, low-maintenance living, making it an ideal choice for first-time buyers,downsizers, professionals, or investors. Perfectly situated close to shopping, dining, major highways, parks, and the renowned ConfederationBeach Park and sports complex, this home delivers the best of waterfront living in one of Stoney Creek's most desirable condo communities.

MLS®:
40857963
Type
Rental
Year Built
2018
Style
Apartment
Views
Lake
County
Hamilton

Listed By

Rob Golfi, Re/Max Escarpment Golfi Realty Inc.
Source
ITSO
Last checked Aug 25 2026 at 2:09 AM GMT+0000
Bathroom Details
  • Full Bathroom: 1
Interior Features
  • Elevator
  • Laundry: In-Suite
  • Dishwasher
  • Dryer
  • Microwave
  • Refrigerator
  • Stove
  • Washer
Lot Information
  • Greenbelt
  • Schools
  • Urban
  • Highway Access
  • Major Highway
  • Landscaped
  • Trails
  • Hospital
  • Marina
  • Dog Park
Property Features
  • Foundation: Poured Concrete
Heating and Cooling
  • Forced Air
  • Natural Gas
  • Central Air
Exterior Features
  • Roof: Flat
Utility Information
  • Sewer: Sewer (Municipal)
School Information
  • Elementary School: Eastdale
  • High School: Orchard Park
Garage
  • Garage
Parking
  • Total: 1
Stories
  • 1
Living Area
  • 748 sqft
Location
   
Calculate drive times to this property
 
Powered by INRIX® Drive Time

Powered by Walk Score®
Disclaimer: Listing content protected by copyright and licensed by Information Technology Systems Ontario: Data last updated: 8/24/26 19:09

