

Listing Courtesy of: ITSO / Listed By: Royal Lepage State Realty Inc.
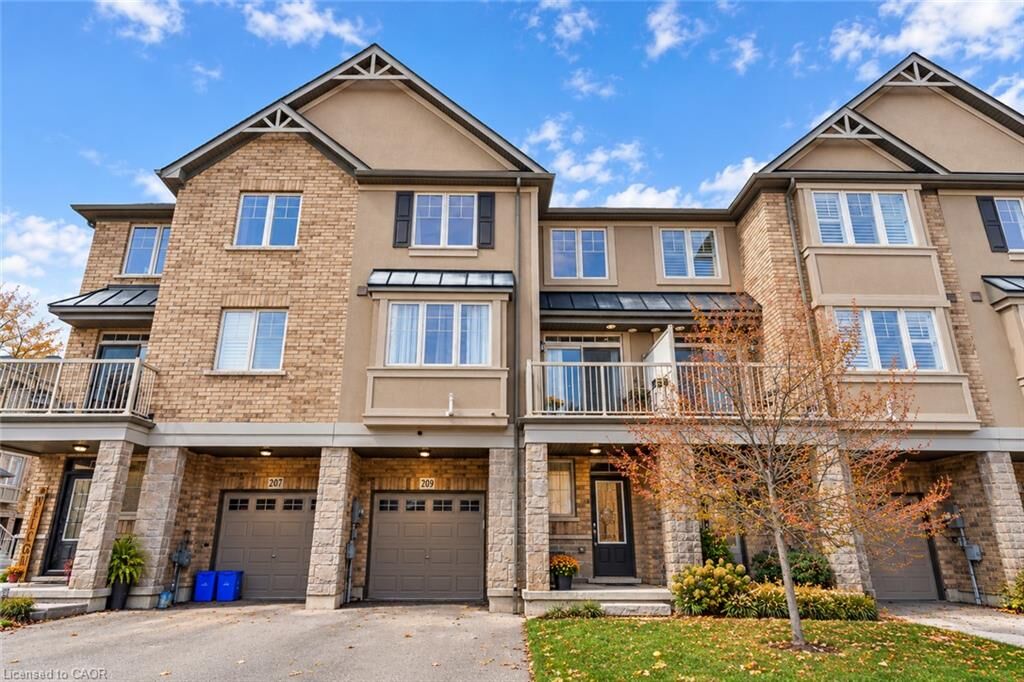
209 Westbank Trail Stoney Creek, ON L8J 0H4
Active (0 Days)
$2,395 (CAD)
Description
MLS®:
40874737
40874737
Type
Rental
Rental
Year Built
2014
2014
Style
Townhouse
Townhouse
County
Hamilton
Hamilton
Listed By
Mike Heddle, Royal Lepage State Realty Inc.
Source
ITSO
Last checked Oct 30 2026 at 3:41 AM GMT+0000
ITSO
Last checked Oct 30 2026 at 3:41 AM GMT+0000
Bathroom Details
- Full Bathroom: 1
- Half Bathroom: 1
Interior Features
- None
- Dishwasher
- Dryer
- Microwave
- Refrigerator
- Stove
- Washer
- Laundry: In Building
Lot Information
- Greenbelt
- Schools
- Shopping Nearby
Property Features
- Foundation: Concrete Perimeter
Heating and Cooling
- Forced Air
- Natural Gas
- Central Air
Exterior Features
- Roof: Asphalt Shing
Utility Information
- Sewer: Sewer (Municipal)
Garage
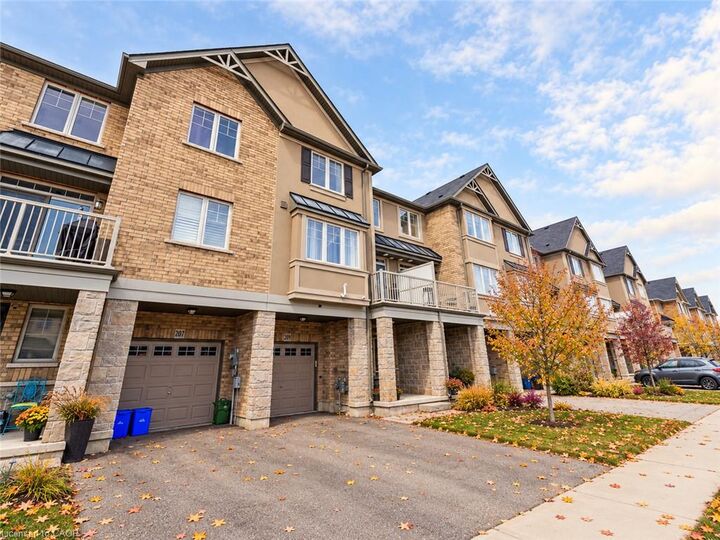
- Attached Garage
Parking
- Attached Garage
- Total: 2
Stories
- 3
Living Area
- 1,362 sqft
Location
Disclaimer: Listing content protected by copyright and licensed by Information Technology Systems Ontario: Data last updated: 10/29/26 20:41


Hardwood flooring and large windows create a warm and airy atmosphere throughout. The entry level features a versatile bonus room, convenient storage, and direct access to the attached single-car garage.
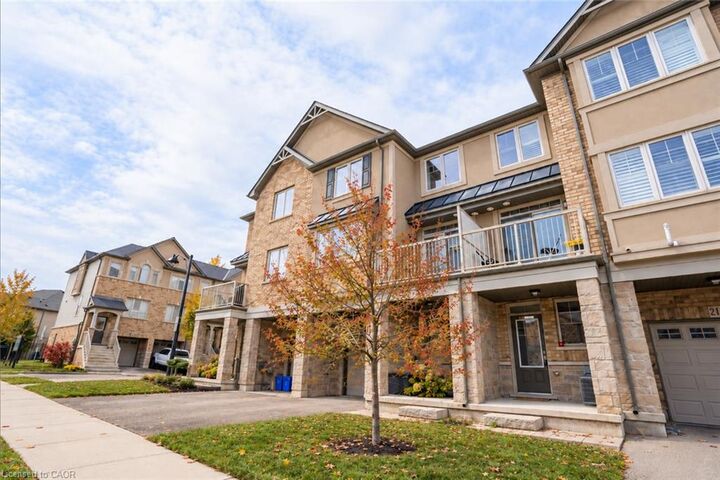
The second level is the heart of the home, with a spacious open-concept layout that seamlessly connects the kitchen, dining, and living areas. The beautifully appointed kitchen features stainless steel appliances, granite countertops, and a functional island with breakfast bar seating, ideal for casual meals and entertaining. Step outside onto the balcony to enjoy your morning coffee or relax at the end of the day. A convenient powder room completes this level. The upper-level features two generously sized bedrooms and a full 4-piece bathroom, providing a comfortable and practical space to unwind. Situated in a family-friendly neighbourhood, this home is conveniently located near schools, parks, shopping, and everyday amenities. A fantastic opportunity to enjoy modern, low-maintenance living in a convenient Stoney Creek location!