

Listing Courtesy of: ITSO / Listed By: Royal Lepage State Realty
44 Frances Avenue 9 Stoney Creek, ON L8E 5V6
Active (0 Days)
$2,750 (CAD)
Description
MLS®:
40875682
40875682
Type
Rental
Rental
Year Built
1996
1996
Style
Townhouse
Townhouse
County
Hamilton
Hamilton
Listed By
Chris Spina, Royal Lepage State Realty
Source
ITSO
Last checked Nov 3 2026 at 2:58 AM GMT+0000
ITSO
Last checked Nov 3 2026 at 2:58 AM GMT+0000
Bathroom Details
- Full Bathroom: 1
- Half Bathroom: 1
Interior Features
- Central Vacuum
- None
- Dishwasher
- Dryer
- Stove
- Washer
- Windows: Window Coverings
- Laundry: In Basement
Lot Information
- Greenbelt
- Park
- Highway Access
- Major Highway
- School Bus Route
- Playground Nearby
Property Features
- Foundation: Concrete Perimeter
Heating and Cooling
- Forced Air
- Natural Gas
- Central Air
Basement Information
- Full
- Finished
Exterior Features
- Roof: Asphalt Shing
Utility Information
- Sewer: Sanitary
Garage
- Attached Garage
Parking
- Attached Garage
- Asphalt
- Inside Entry
- Total: 2
Stories
- 2
Living Area
- 1,350 sqft
Location
Disclaimer: Listing content protected by copyright and licensed by Information Technology Systems Ontario: Data last updated: 11/2/26 18:58


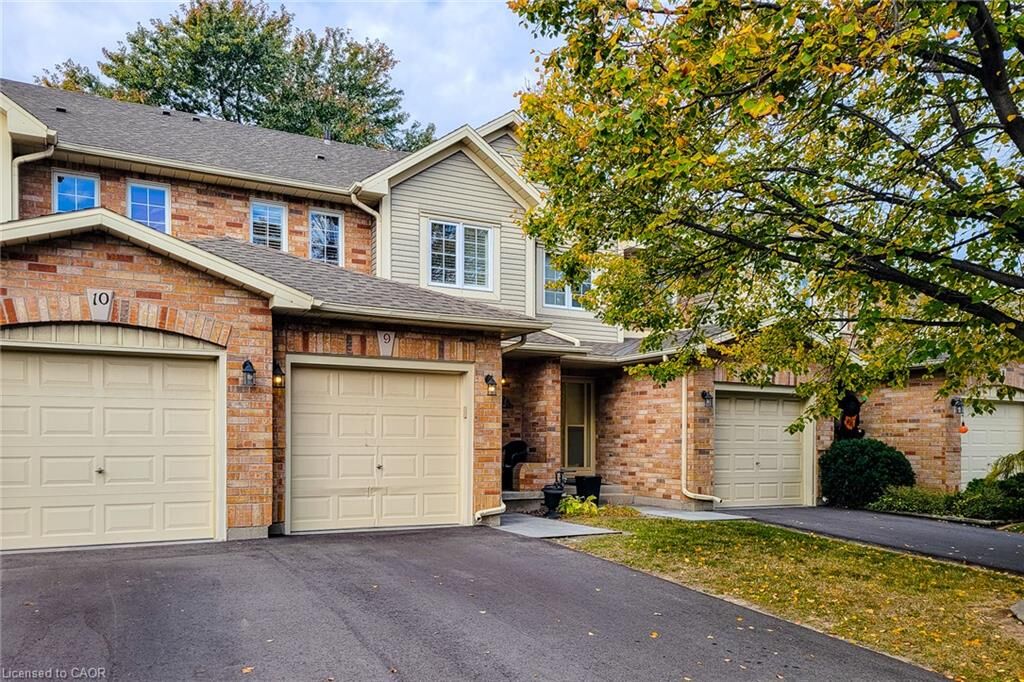
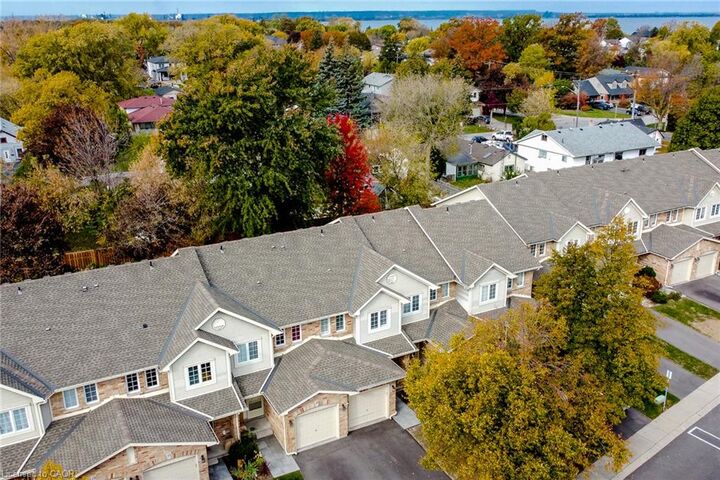
Stoney Creek’s Lakeside community. This lovely 3 bedroom Townhome offers the perfect blend
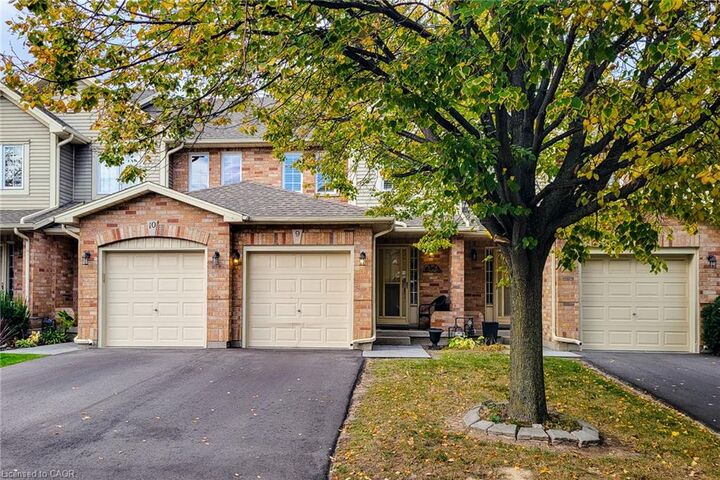
of comfort, style and maintenance free condo living. The main floor features an inviting covered
porch & foyer, modern kitchen with fridge, stove, dishwasher and breakfast bar. A large open
living/dining area with 8 ft sliding doors leading to a large private deck to enjoy morning coffee,
an evening glass of wine, family bbq, or just a relaxing afternoon. A powder room off the main
hallway & inside entry from the single car garage, completes the main floor. The second level
delivers 3 good sized bedroom and a recently renovated main bath with large walk-in shower.
The fully finished basement level offers a spacious Rec Room space for additional family living
area and movie nights, plus another space perfect for an additional bedroom, games room,
office or gym. A laundry (washer & dryer)/utility/storage room completes the lower level. This
amazing Lakeside community offers a Fabulous park directly across the street, featuring a lit
walking path, tennis court, basketball court & playground, Waterfront Trail to Burlington,
Excellent Highway access & School bus route. Lawn maintenance, snow removal, visitor
parking & amp; water included with this amazing opportunity.