

Listing Courtesy of: ITSO / Re/Max Escarpment Leadex Realty
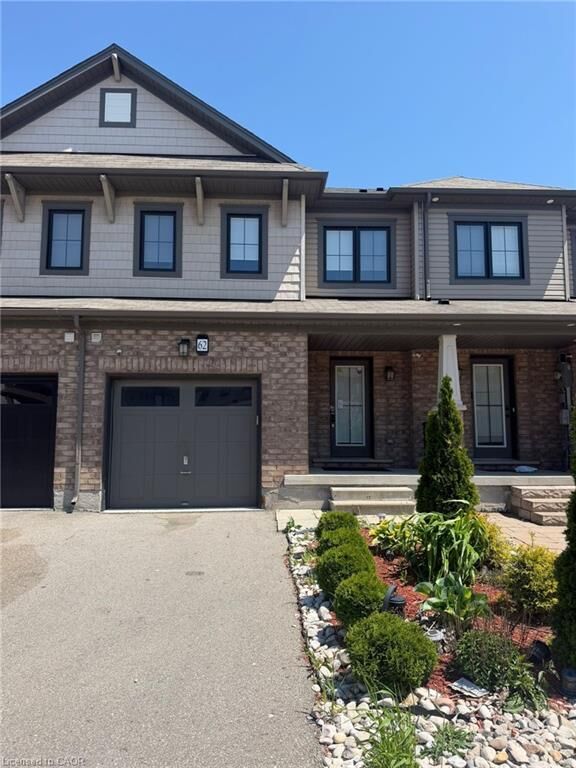
62 Sherway Street Stoney Creek, ON L8J 0J3
Active
$3,100 (CAD)
Description
MLS®:
40834921
40834921
Taxes
$4,150
$4,150
Type
Rental
Rental
Style
Two Story
Two Story
County
Hamilton
Hamilton
Listed By
Shadi Jalili, Re/Max Escarpment Leadex Realty
Source
ITSO
Last checked May 30 2026 at 2:02 AM GMT+0000
ITSO
Last checked May 30 2026 at 2:02 AM GMT+0000
Bathroom Details
- Full Bathrooms: 2
- Half Bathroom: 1
Interior Features
- Built-In Appliances
- Auto Garage Door Remote(s)
- Dishwasher
- Dryer
- Range Hood
- Refrigerator
- Stove
- Washer
- Freezer
- Windows: Window Coverings
- Laundry: Inside
Lot Information
- Greenbelt
- Park
- Schools
- Urban
- Highway Access
- School Bus Route
- Shopping Nearby
- Beach
- Quiet Area
- Playground Nearby
- Public Transit
- Trails
- Library
- Dog Park
Property Features
- Foundation: Concrete Block
Heating and Cooling
- Forced Air
- Central Air
Basement Information
- Full
- Unfinished
Exterior Features
- Roof: Asphalt Shing
Utility Information
- Sewer: Sewer (Municipal)
Garage
- Attached Garage
Parking
- Attached Garage
- Garage Door Opener
- Total: 2
Living Area
- 1,486 sqft
Location
Disclaimer: Listing content protected by copyright and licensed by Information Technology Systems Ontario: Data last updated: 5/29/26 19:02


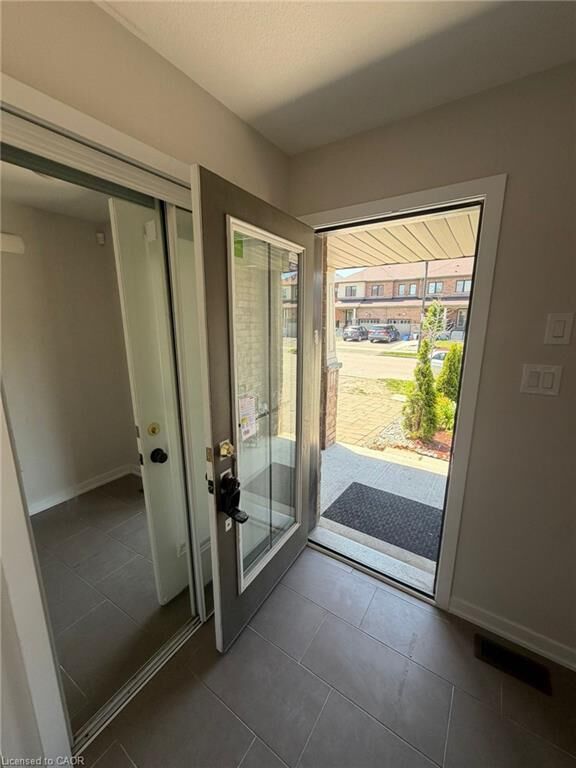
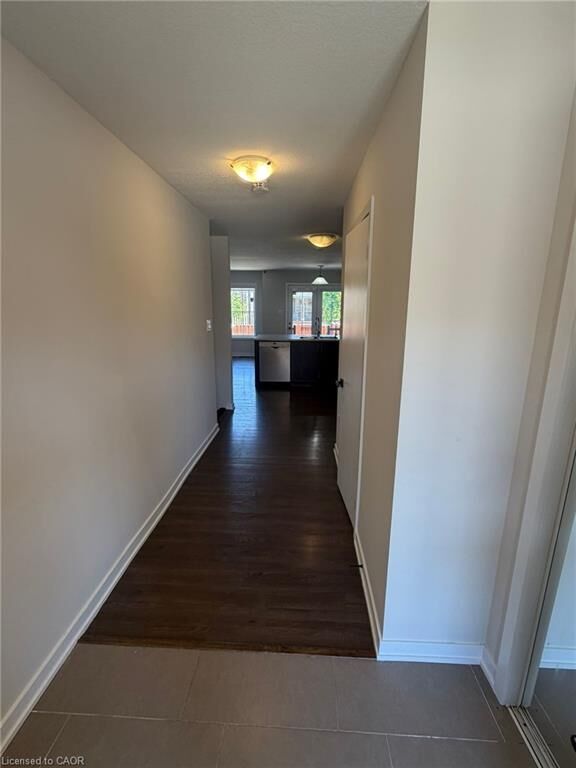
The main floor features a spacious living and dining area, ideal for everyday living and entertaining, along with a modern kitchen offering ample cabinetry and workspace. Upstairs, the primary bedroom includes a private ensuite bathroom, while the additional bedrooms provide excellent space for family, guests, or a home office. Conveniently located close to schools, parks, shopping centers, public transit, highways, and all major amenities. Vacant and available for immediate possession. Easy to show — book your private viewing today!