

Listing Courtesy of: PropTX - IDX / Listed By: Re/Max Centre City Realty Inc.
23891 Sutherland Road Strathroy-Caradoc, ON N0L 1W0
Active
$849,900 (CAD)
OPEN HOUSE TIMES
-
OPENSun, Aug 92:00 pm - 4:00 pm
Description
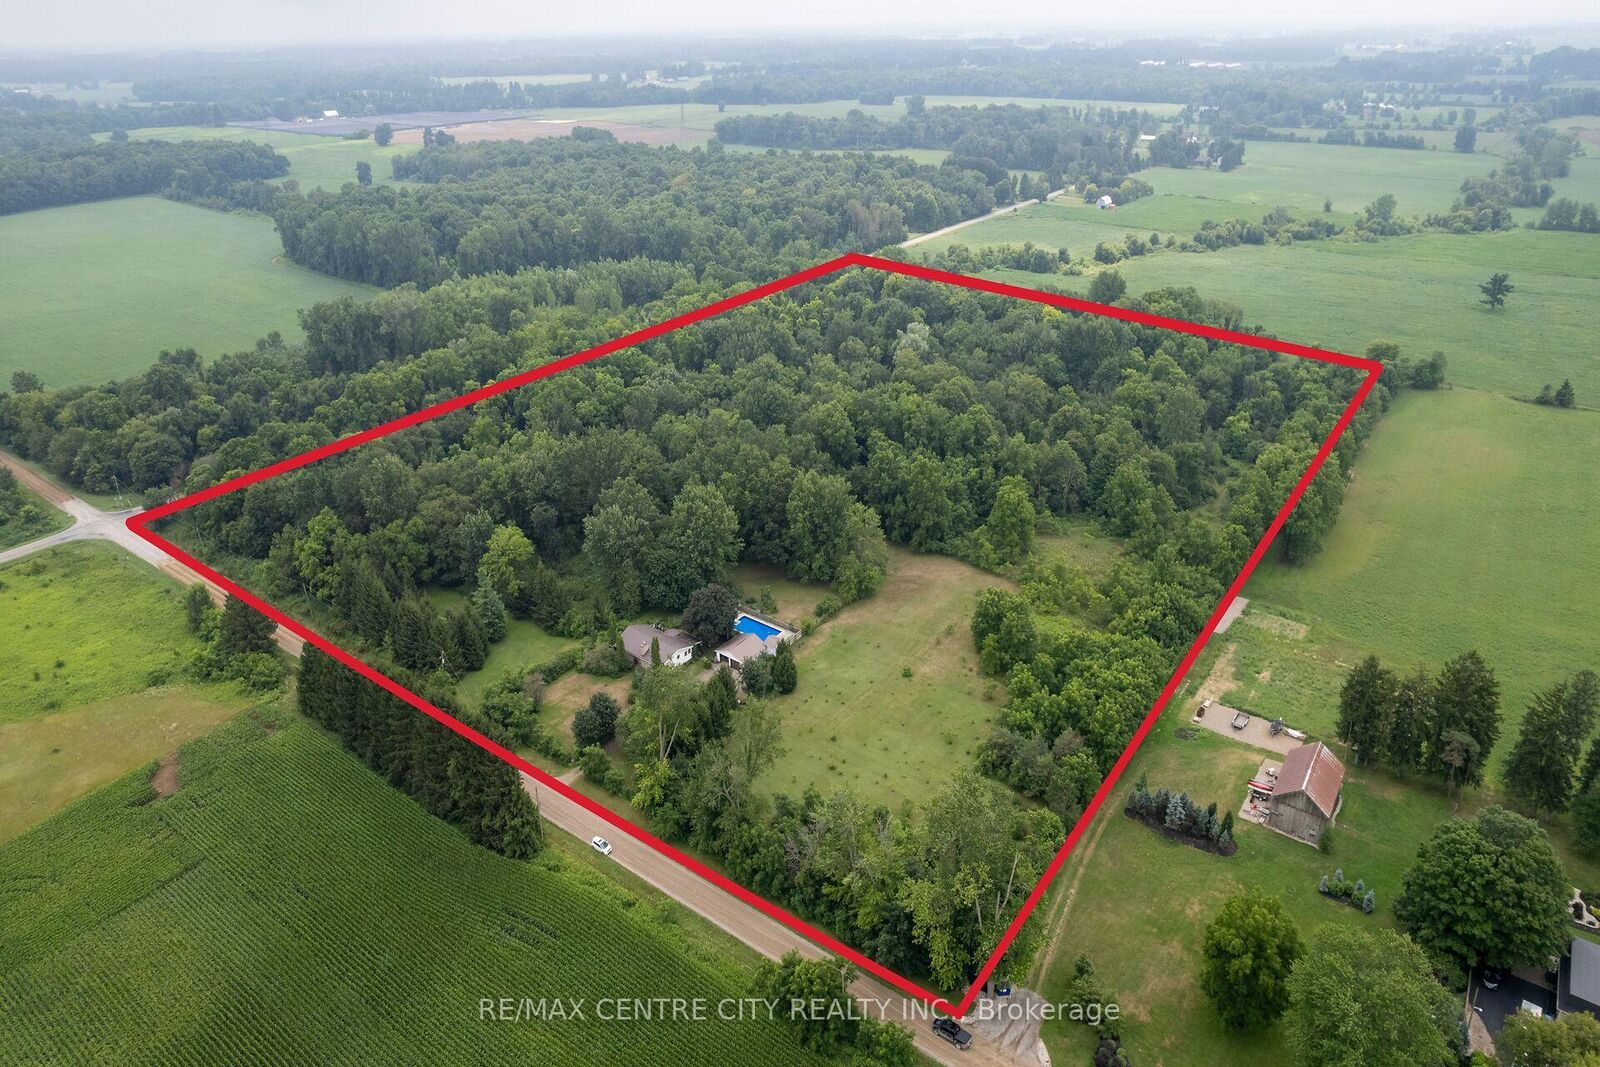
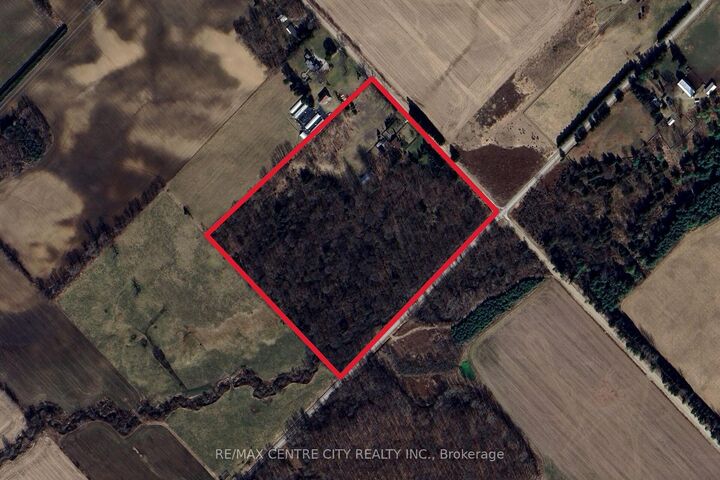
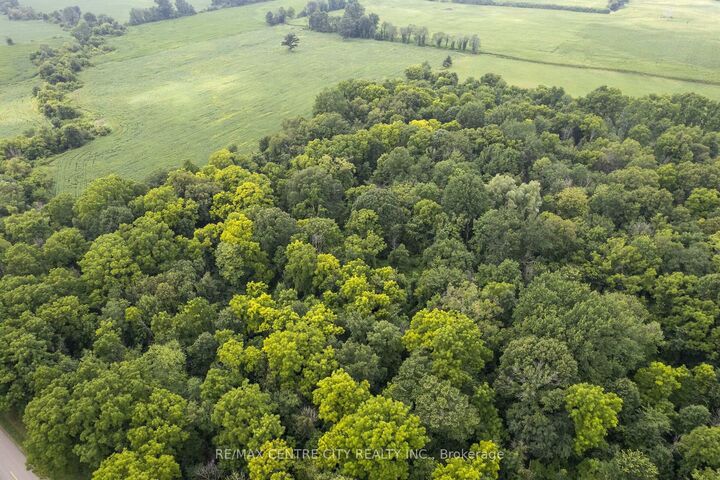
Nestled on 24 picturesque acres along Sutherland Drive, ideally situated between Strathroy and Mount Brydges, this exceptional country property offers the privacy and space so many buyers have been searching for. Whether you're looking for a peaceful rural retreat, a hobby farm, or the perfect location to build your dream home, this property presents an incredible opportunity.The well-maintained three-bedroom ranch-style home is warm and welcoming, featuring efficient geothermal heating complemented by the comfort and charm of a wood-burning stove in the main living area. Step outside to enjoy summer days around the in-ground pool, while the surrounding hardwood bush and established walking trails provide a beautiful natural escape right in your own backyard.The former horse barn offers excellent versatility, with endless possibilities for hobby farming, storage, a workshop, or future recreational use. With natural gas available at the road, this property also presents an outstanding building site for those envisioning a custom home in a quiet, private setting without sacrificing convenience.Just minutes from both Strathroy and Mount Brydges, this is a rare opportunity to own a beautiful acreage where nature, privacy, and potential come together.
MLS®:
X13643392
X13643392
Taxes
$6,913(2026)
$6,913(2026)
Lot Size
24.68 acres
24.68 acres
Type
Farm/Ranch
Farm/Ranch
Style
Bungalow
Bungalow
County
Middlesex County
Middlesex County
Community
Rural Strathroy-Caradoc
Rural Strathroy-Caradoc
Listed By
Re/Max Centre City Realty Inc.
Source
PropTX - IDX
Last checked Aug 6 2026 at 9:49 PM GMT+0000
PropTX - IDX
Last checked Aug 6 2026 at 9:49 PM GMT+0000
Bathroom Details
Interior Features
- Primary Bedroom - Main Floor
Property Features
- Fireplace: Wood Stove
- Foundation: Poured Concrete
Heating and Cooling
- Forced Air
- None
Basement Information
- Full
- Partially Finished
Pool Information
- Inground
Exterior Features
- Vinyl Siding
- Stone
- Roof: Asphalt Shingle
Utility Information
- Sewer: Septic
- Fuel: Ground Source
- Energy: Energy Certificate: No
Garage
- Detached
Stories
- 1
Location
Disclaimer: Copyright 2026 Toronto IDX. All rights reserved. This information is deemed reliable, but not guaranteed. The information being provided is for consumers’ personal, non-commercial use and may not be used for any purpose other than to identify prospective properties consumers may be interested in purchasing. Data last updated 8/6/26 14:49

