1609 North Shore Drive Stromness, ON N0A 1K0
Listing Courtesy of: ITSO / Listed By: Coldwell Banker Flatt Realty Inc.

  1609 North Shore Drive Stromness, ON N0A 1K0

Active (0 Days)
$987,000 (CAD)
3
BED
4
BATH
3,581
SQFT

Description

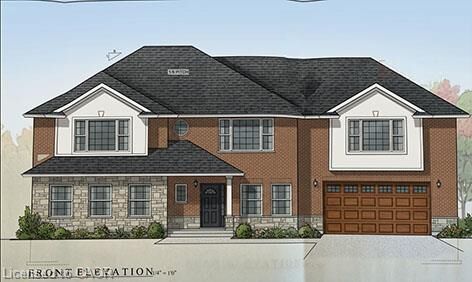
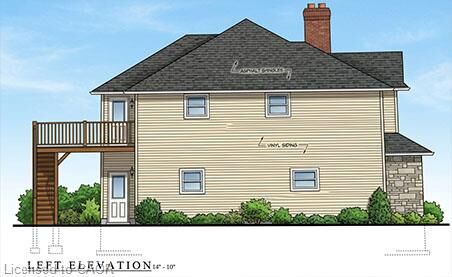
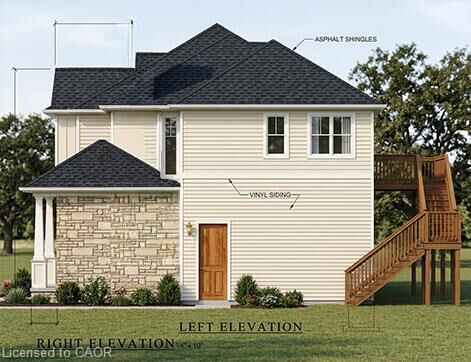
LOWBANKS NEW HOME BUILD by impressive area TARION builder with lots of local experience at the South end of the Hamlet of Stromness. On this almost 1/2 acre lot backing onto a farmers field with a forest as the back drop. Great features about this location is it's proximity to Lake Erie; always a breeze and a lot cooler in the Summer than the City and being by the warmest lake seems to make the winter's more moderate also! You are minutes away from the Town of Dunnville to the north and south to Lake Erie and the entry of the Grand River to the lake. Dunnville is a tourist town with lots of major amenities, recently expanded hospital and entertainment & sporting options. Close to a Marina, Dinning, Provincial & Conservation Parks, beaches and always fresh vegetable/fruit/farm egg stands everywhere! Impressive Executive Floor plan with major Primary Bedroom area tucked away with 2nd level scenic Eat in Kitchen with 2nd level deck over looking farmers fields and Living Room. Over sized extra bedrooms with an extra ensuite for your princess daughter. Main level is excellent for entertaining with a concrete patio just outside the Family Room. This level also has an Office to double as a 4th bedroom and separate Hobby Room to maybe hide the gaming Teen. Take advantage of the CURRENT NEW HOME HST REBATES before they expire in 2027. Start your RURAL LIFE ADVENTURE in the GREAT TOWN OF DUNNVILLE in HALDIMAND COUNTY.

MLS®:
40868007
Taxes
$42
Lot Size
0.47 acres
Type
Single-Family Home
Year Built
2027
Style
Traditional
Views
Forest, Clear, Trees/Woods, Pasture
County
Haldimand County

Listed By

Thomas Flatt, Coldwell Banker Flatt Realty Inc.
Source
ITSO
Last checked Oct 1 2026 at 8:05 PM GMT+0000
Bathroom Details
  • Full Bathrooms: 3
  • Half Bathroom: 1
Interior Features
  • Water Heater
  • Laundry: Upper Level
Lot Information
  • Rural
  • Schools
  • Beach
  • Hospital
  • City Lot
  • Irregular Lot
  • Marina
  • Campground
Heating and Cooling
  • Forced Air
  • Natural Gas
  • Radiant Floor
  • Central Air
Exterior Features
  • Roof: Asphalt Shing
Utility Information
  • Utilities: Cell Service, Electricity Available, Phone Available
  • Sewer: Septic Tank
Garage
  • Attached Garage
Parking
  • Gravel
  • Attached Garage
  • Total: 4
Stories
  • 2
Living Area
  • 3,581 sqft
Location
   
Calculate drive times to this property
 
Powered by INRIX® Drive Time

Powered by Walk Score®
Disclaimer: Listing content protected by copyright and licensed by Information Technology Systems Ontario: Data last updated: 10/1/26 13:05

