2288 Muriel Crescent Sudbury, ON P3E 4W4
Listing Courtesy of:  CREA / Listed By: Lake City Realty Ltd. Brokerage

  2288 Muriel Crescent Sudbury, ON P3E 4W4

Active
$745,000 (CAD)
4
BED
2
BATH

Description

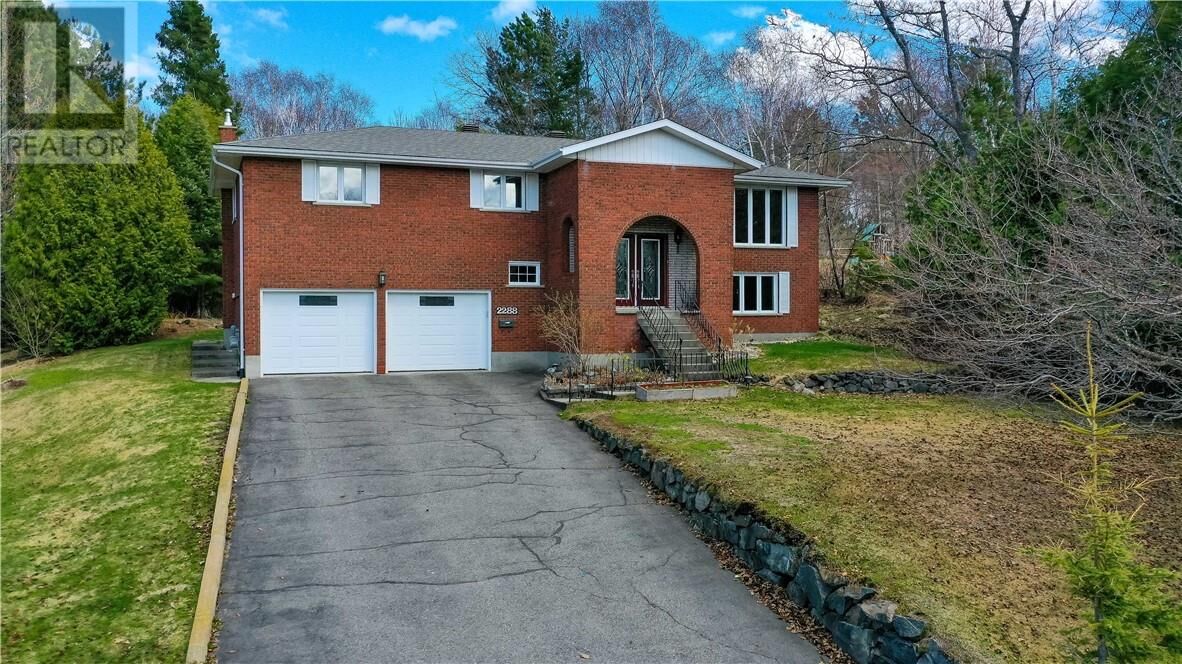
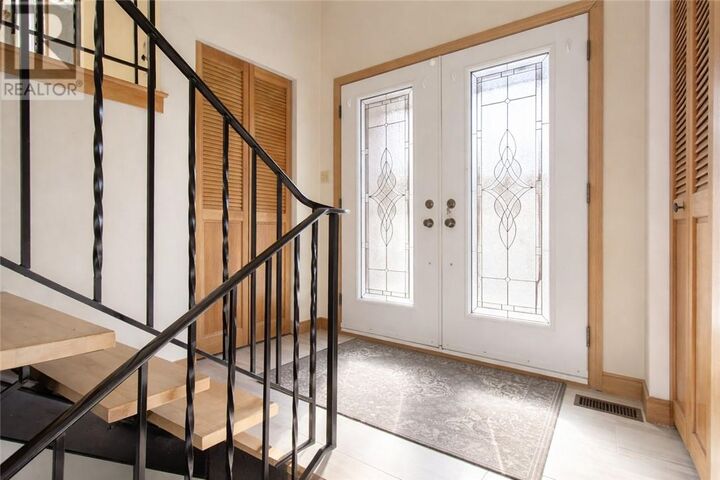
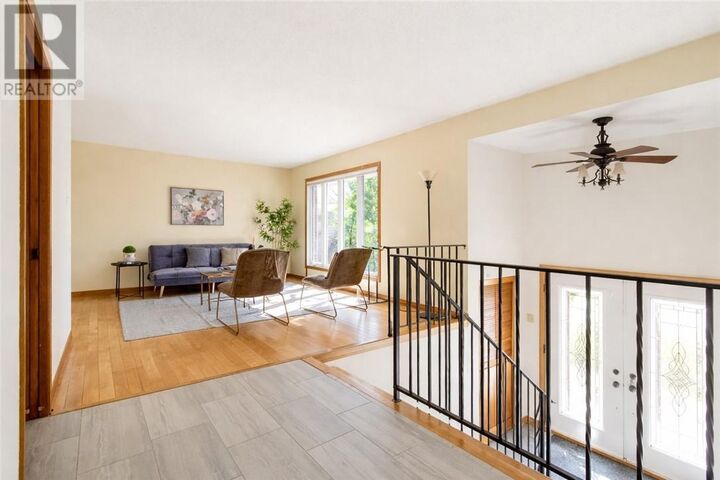
Welcome to 2288 Muriel Street, a charming split-level home nestled in the highly sought-after Lo-Ellen neighbourhood of Sudbury. This spacious 3+1 bedroom, 2 full bathroom residence blends comfort and style. The main floor features an open and bright layout with gleaming hardwood floors in the living and dining areas, creating a seamless flow for entertaining. Large windows offer scenic views of the surrounding mature landscape. The updated galley kitchen is a chef's delight, boasting modern, light-toned cabinetry, elegant stone countertops, and stainless steel appliances. Redone in 2019, this stylish space also features tile flooring and a herringbone backsplash that add a contemporary touch to its functional design. The main floor also features three well-appointed bedrooms, including a spacious primary bedroom. The main bathroom was beautifully redone in 2019, offering a fresh and modern feel. The lower level extends the living area with a large, versatile family room. This space is a true highlight, featuring a cozy brick accent wall and an arched opening, complemented by a unique wood-paneled wall, perfect for relaxation or recreation. A fourth bedroom and a second full bathroom complete this level, offering privacy and flexibility for guests or family. Step outside to discover your private backyard oasis with no backyard neighbours! The expansive, well-treed lot features a lovely tiered deck, providing the perfect setting for summer barbecues. Additional features include shingles completed just 3 years ago, a double detached garage, a paved driveway, and plenty of storage. Located in a family-friendly area known for its excellent schools and amenities, this home is a true gem. Don't miss the opportunity to make 2288 Muriel Street your new address! (id:41440)

MLS®:
2129377
Type
Single-Family Home
Style
Raised Ranch
County
Greater Sudbury

Listed By

Tristan Ritchie, Lake City Realty Ltd. Brokerage
Source
CREA
Last checked Jul 23 2026 at 10:00 PM GMT+0000
Bathroom Details
  • Full Bathrooms: 2
Property Features
  • Fireplace: Woodstove
  • Fireplace: Total: 1
  • Fireplace: Wood
Heating and Cooling
  • Forced Air
Basement Information
  • Full
Flooring
  • Hardwood
  • Tile
Exterior Features
  • Brick
  • Roof: Unknown
  • Roof: Asphalt Shingle
Utility Information
  • Sewer: Municipal Sewage System
Parking
  • Attached Garage
Location
   
Calculate drive times to this property
 
Powered by INRIX® Drive Time

Powered by Walk Score®
Disclaimer: REALTOR.CA The trademarks REALTOR®, REALTORS®, and the REALTOR® logo are controlled
by The Canadian Real Estate Association (CREA) and identify real estate professionals who are members of CREA. Listing Data Last Updated: 7/23/26 15:00

