

Listing Courtesy of:  CREA / Listed By: Re/Max Sudbury Inc., Brokerage
 CREA / Listed By: Re/Max Sudbury Inc., Brokerage
 86 Rinkside Court Sudbury, ON P3E 0E3
Active (1 Days)
$3,000 (CAD)
OPEN HOUSE TIMES
-
OPENSun, Sep 202:00 pm - 4:00 pm
Description
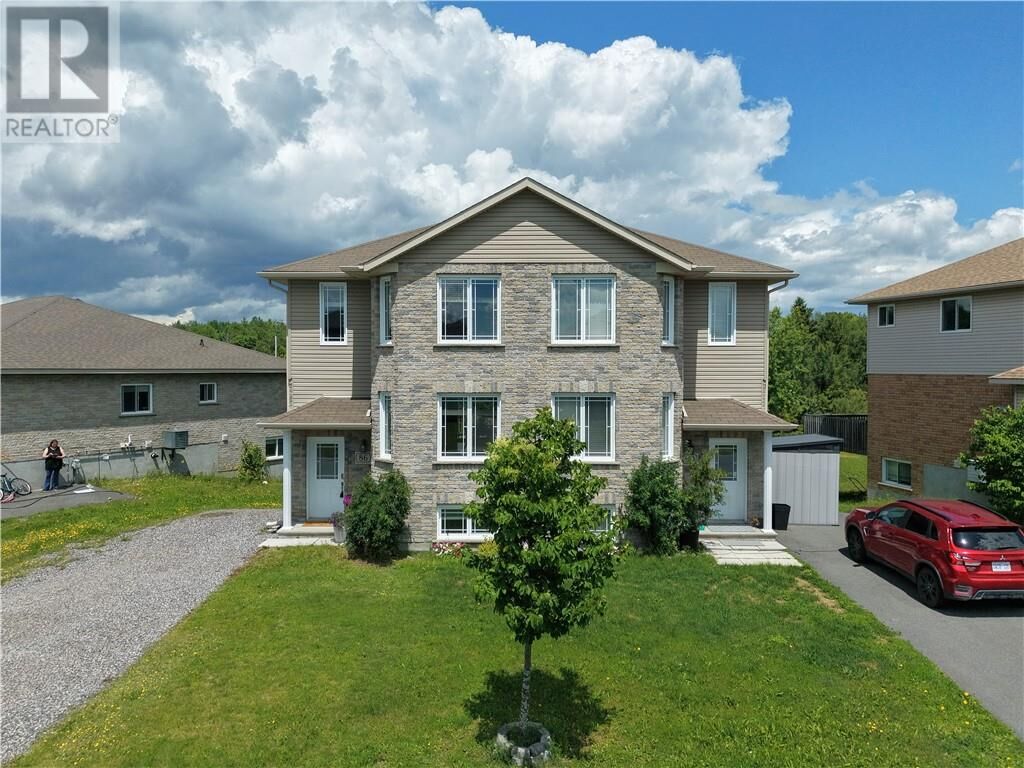
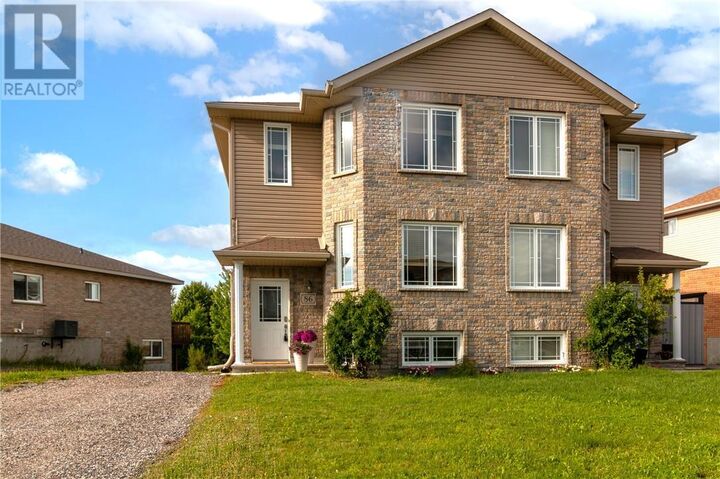
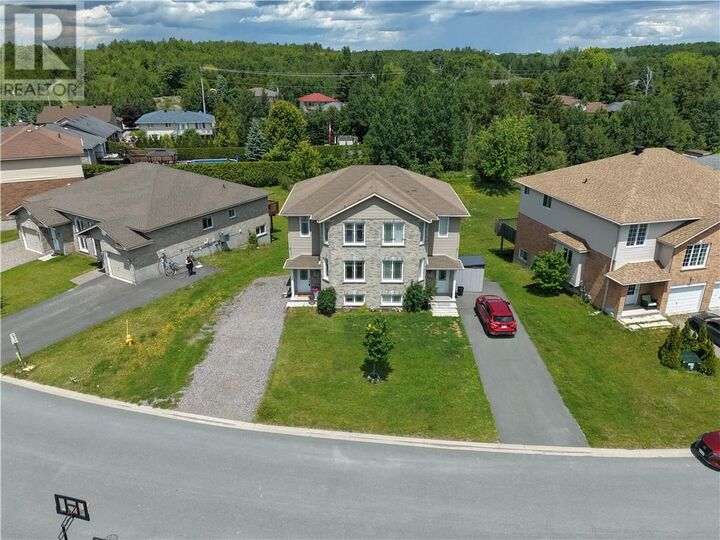
This home can be fully furnished for an additional $100 per month. Welcome to 86 Rinkside Court, an elegant two storey semi, built in 2011, offering many special features and available for immediate occupancy. Enjoy low expenses and in this Dalron enerGreen home. A private double driveway offers the convenience of plenty of parking, and the beautiful brick exterior creates an elegant first impression. The open concept main living area is drenched in natural light from abundant large windows, and garden doors lead to the deck, which overlooks a picturesque view, with towering, mature trees as a backdrop. The kitchen boasts stainless steel appliances and an island with breakfast bar. Both upstairs bedrooms are roomy and offer walk in closets, and the primary bedroom features convenient semi-ensuite bathroom access. Walk-out from the rec room to an oversized backyard. The lower level also offers a large third bedroom as well as a second full bathroom. This wonderful home, located in a quiet, family friendly cul-de-sac, is situated in an excellent South End community, close to the best schools and amenities. Walk to Countryside Sports Complex. Easy access to the bypass for travelers. Here is your opportunity to rent a beautiful home, in an excellent neighborhood! (id:41440)
MLS®:
2130442
2130442
Type
Single-Family Home
Single-Family Home
Style
2 Level
2 Level
County
Greater Sudbury
Greater Sudbury
Listed By
Carmen Bedard, Re/Max Sudbury Inc., Brokerage
Source
CREA
Last checked Sep 19 2026 at 11:35 AM GMT+0000
CREA
Last checked Sep 19 2026 at 11:35 AM GMT+0000
Bathroom Details
- Full Bathrooms: 2
Property Features
- Foundation: Block
Heating and Cooling
- Forced Air
- Central Air Conditioning
Basement Information
- Full
Exterior Features
- Roof: Unknown
- Roof: Asphalt Shingle
Utility Information
- Sewer: Municipal Sewage System
Parking
- Gravel
Stories
- 2
Location
Disclaimer: The trademarks REALTOR®, REALTORS®, and the REALTOR® logo are controlled
by The Canadian Real Estate Association (CREA) and identify real estate professionals who are members of CREA. Listing Data Last Updated: 9/19/26 04:35
The trademarks REALTOR®, REALTORS®, and the REALTOR® logo are controlledby The Canadian Real Estate Association (CREA) and identify real estate professionals who are members of CREA. Listing Data Last Updated: 9/19/26 04:35

