318 Percy Street Tay, ON L0K 2C0
Listing Courtesy of: PropTX - IDX / Listed By: Re/Max Hallmark Peggy Hill Group Realty

  318 Percy Street Tay, ON L0K 2C0

Active
$474,900 (CAD)

3
BED
2
BATH
1100-1500
SQFT

Description

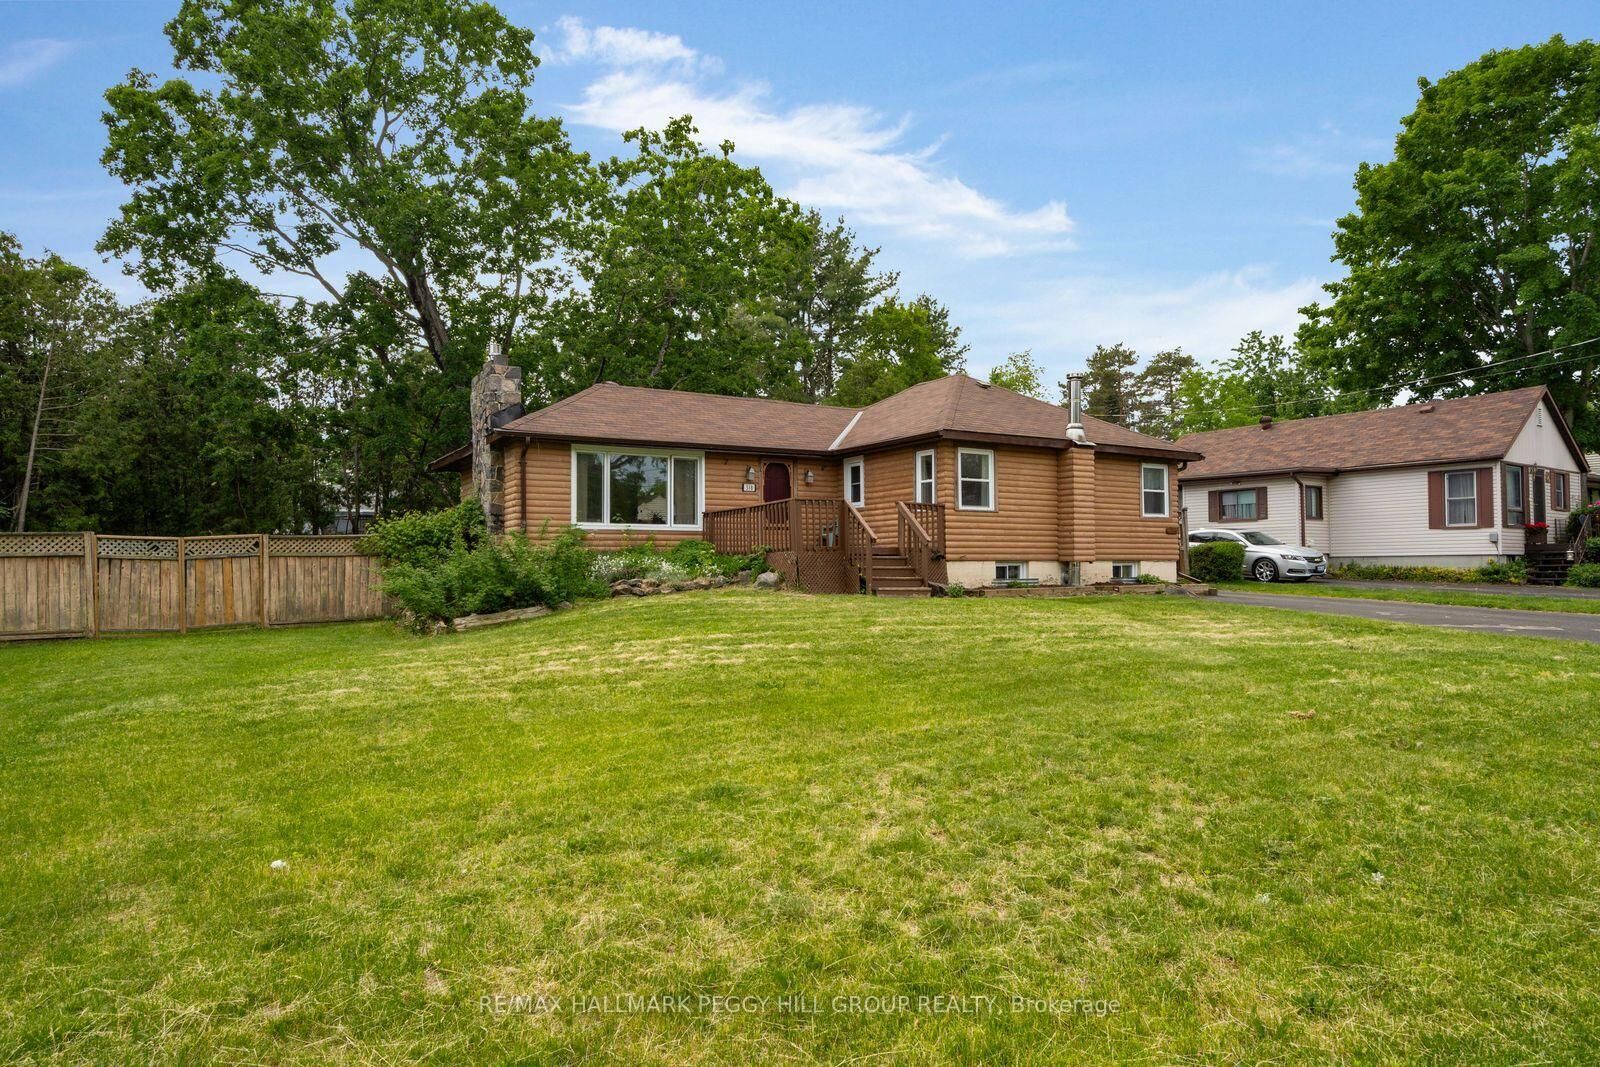
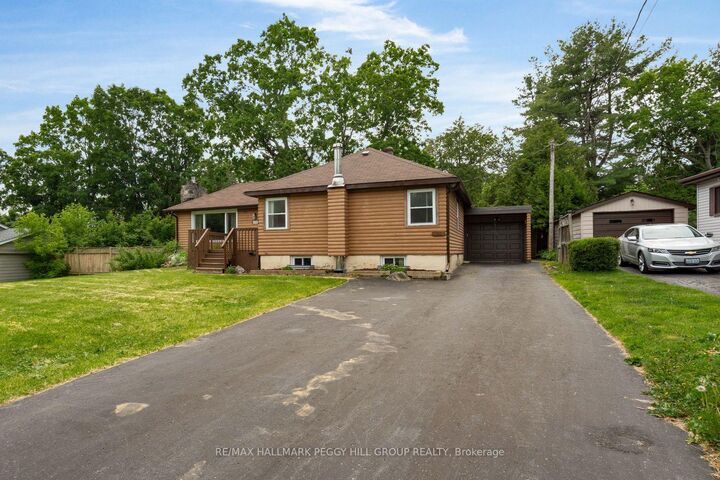
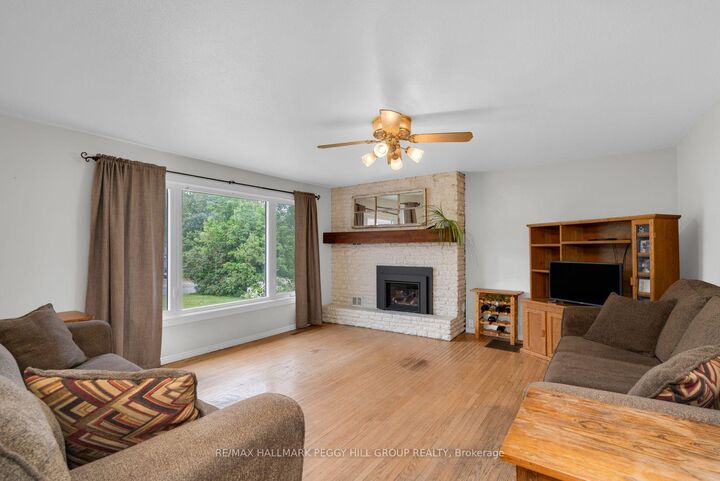
3-BEDROOM BUNGALOW ON A 100 X 150 FT LOT WITH A FULLY FENCED BACKYARD, ATTACHED GARAGE & POTENTIAL TO MAKE IT YOUR OWN! Set along a quiet, tree-lined street, this home offers an opportunity to make it your own with thoughtful renovations and updates to suit your personal style. A deep front lawn with mature trees and garden beds leads to a front porch, while the backyard offers a large deck, open green space and a storage shed, creating a lovely setting for summer barbecues, gardening or afternoons spent outdoors. The driveway accommodates four vehicles, with an additional parking space in the attached garage and convenient inside entry. The main level features a generous living room with hardwood flooring, a gas fireplace, a large window overlooking the front yard and a sliding glass walkout to the back deck. The kitchen and adjoining dining area provide a comfortable spot for family meals, while a sizeable bonus den offers additional living space with its own walkout to the deck, making it equally suited for a home office, family room or sitting area. Three bedrooms and a 4-piece bathroom complete the main level. The partially finished basement features a recreation room with a wood fireplace, a 2-piece bathroom and additional storage. Enjoy being within walking distance of the local Food Mart, Waubaushene Branch Library, nearby marinas, Bridgeview Park and the Tay Trail, with Waubaushene Beaches Provincial Park also close by. Highway 400 is easily accessible, with schools, shopping and everyday amenities just a short drive away, along with additional restaurants and entertainment in Midland.

MLS®:
S14034080
Taxes
$2,240(2026)
Type
Single-Family Home
Style
Bungalow
Community
Waubaushene

Listed By

Re/Max Hallmark Peggy Hill Group Realty
Source
PropTX - IDX
Last checked Oct 14 2026 at 10:29 PM GMT+0000
Bathroom Details
Interior Features
  • On Demand Water Heater
  • Water Heater Owned
Property Features
  • Fireplace: Living Room
  • Fireplace: Natural Gas
  • Fireplace: Rec Room
  • Fireplace: Wood
  • Foundation: Concrete
Heating and Cooling
  • Forced Air
  • Central Air
Basement Information
  • Full
  • Partially Finished
Pool Information
  • None
Exterior Features
  • Other
  • Log
  • Roof: Asphalt Shingle
Utility Information
  • Sewer: Septic
  • Fuel: Gas
  • Energy: Energy Certificate: No
Garage
  • Attached
Parking
  • Private Double
Stories
  • 1
Disclaimer: Copyright 2026 Toronto IDX. All rights reserved. This information is deemed reliable, but not guaranteed. The information being provided is for consumers’ personal, non-commercial use and may not be used for any purpose other than to identify prospective properties consumers may be interested in purchasing. Data last updated 10/14/26 15:29

