

Listing Courtesy of:  CREA / Listed By: Jump Realty Inc
 CREA / Listed By: Jump Realty Inc
 2073 Lesperance Road Tecumseh, ON N8N 1Y6
Active (1 Days)
$1,498,800 (CAD)
OPEN HOUSE TIMES
-
OPENSun, Jul 262:00 pm - 4:00 pm
Description
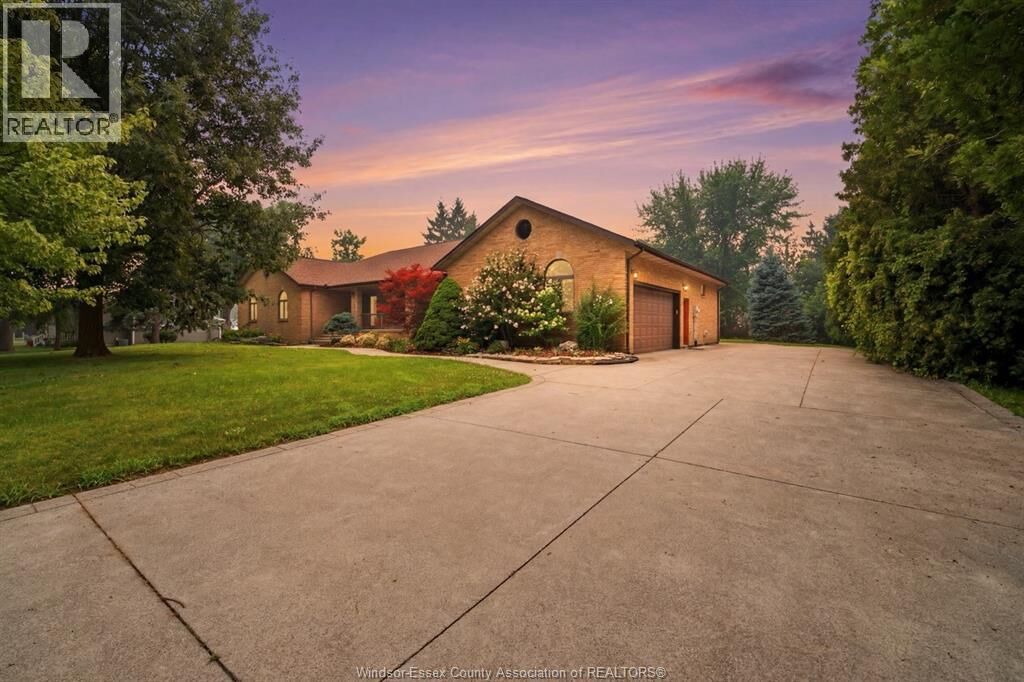
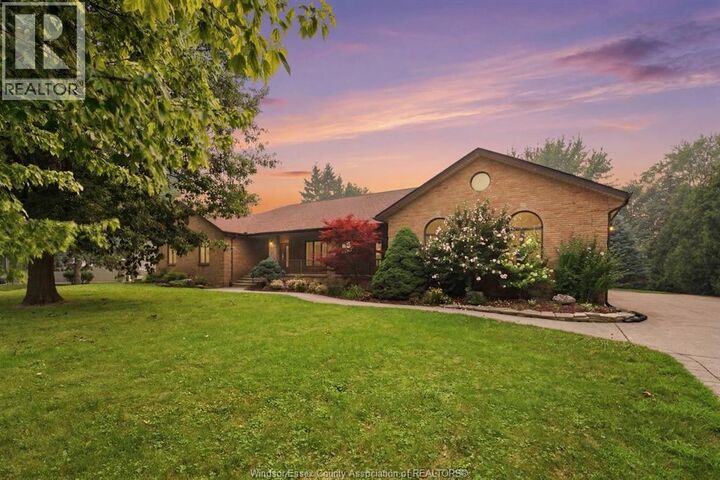
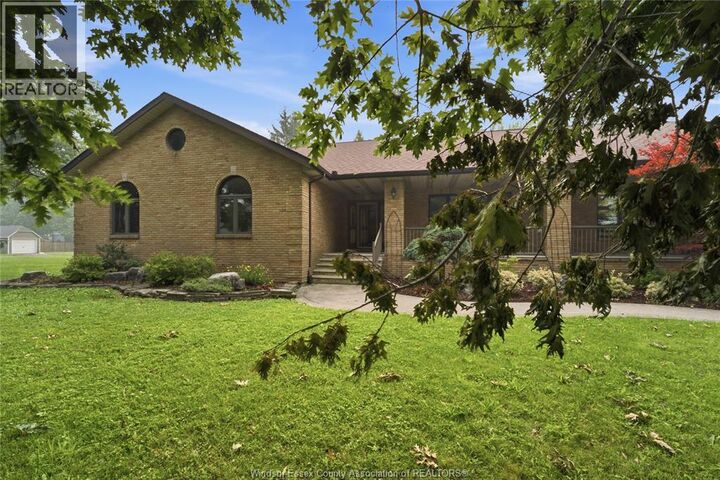
Welcome to 2073 Lesperance Rd, a custom-built executive home situated on an impressive 0.82-acre lot (131.05 x 274.07 ft) in one of Tecumseh's most desirable locations. Offering over 3,400 sq ft above grade plus a fully finished basement, this exceptional home features 4+1 bedrooms, 3.5 bathrooms, formal living and dining rooms, a spacious family room with fireplace, and a beautifully appointed kitchen with granite countertops, oversized island and walk-in pantry. The fully finished lower level offers incredible flexibility with a large recreation room, wet bar, bedroom, office, full bath and ample storage—ideal for entertaining, extended family or potential in-law living. Step outside to your private backyard oasis featuring a heated in-ground pool, pergola and expansive green space. Conveniently located near top-rated schools, shopping, restaurants, Highway 401 and just minutes from NextStar Energy. A rare opportunity to own a quality-built home on one of Tecumseh's premier oversized residential lots. Roof (2017) and furnace & central air (2012). (id:41440)
MLS®:
26017355
26017355
Type
Single-Family Home
Single-Family Home
Year Built
1993
1993
Style
Ranch
Ranch
County
Essex County
Essex County
Listed By
Nicole Wang, Jump Realty Inc
Source
CREA
Last checked Jul 21 2026 at 7:30 AM GMT+0000
CREA
Last checked Jul 21 2026 at 7:30 AM GMT+0000
Bathroom Details
- Full Bathrooms: 3
- Partial Bathroom: 1
Interior Features
- Washer
- Refrigerator
- Dishwasher
- Stove
- Dryer
Lot Information
- Double Width or More Driveway
- Front Driveway
- Side Driveway
- Mutual Driveway
Property Features
- Fireplace: Insert
- Fireplace: Total: 1
- Fireplace: Gas
- Foundation: Block
Heating and Cooling
- Furnace
- Forced Air
- Natural Gas
- Central Air Conditioning
Flooring
- Hardwood
- Ceramic/Porcelain
- Cushion/Lino/Vinyl
Exterior Features
- Brick
Parking
- Garage
Stories
- 1
Living Area
- 3,469 sqft
Location
Disclaimer: The trademarks REALTOR®, REALTORS®, and the REALTOR® logo are controlled
by The Canadian Real Estate Association (CREA) and identify real estate professionals who are members of CREA. Listing Data Last Updated: 7/21/26 00:30
The trademarks REALTOR®, REALTORS®, and the REALTOR® logo are controlledby The Canadian Real Estate Association (CREA) and identify real estate professionals who are members of CREA. Listing Data Last Updated: 7/21/26 00:30

