140 Oakwood Place Thames Centre, ON N0L 1G3
Listing Courtesy of: PropTX - IDX / Listed By: Re/Max Centre City Realty Inc.

  140 Oakwood Place Thames Centre, ON N0L 1G3

Active
$744,900 (CAD)
3
BED
2
BATH
700-1100
SQFT

Description

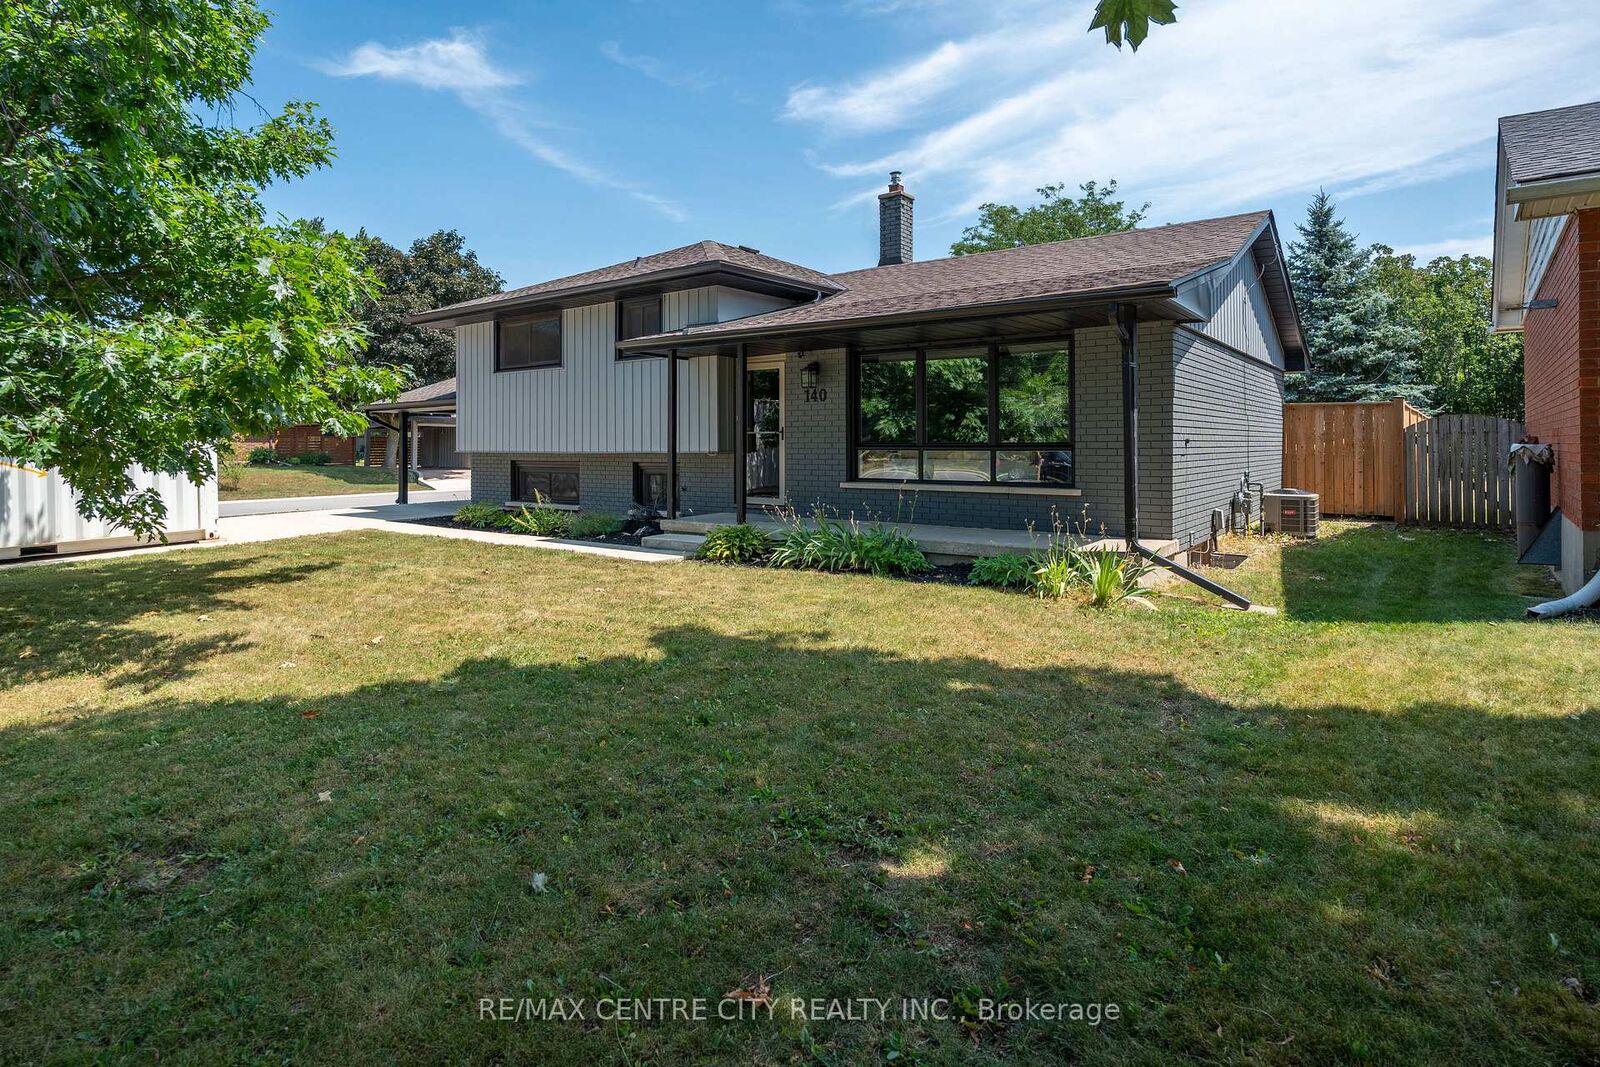
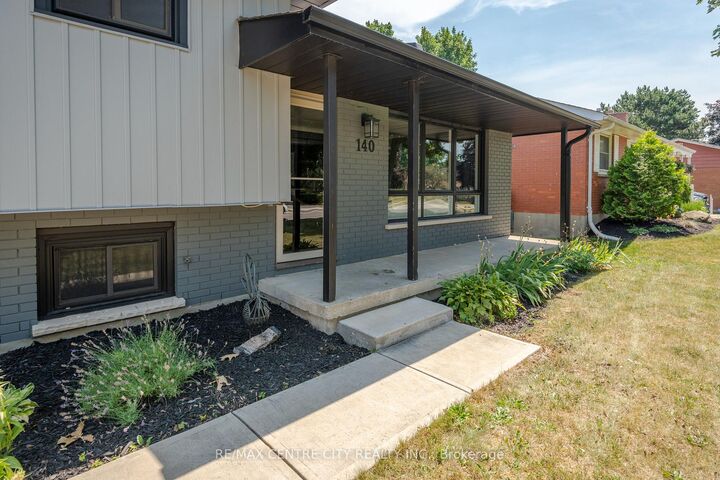
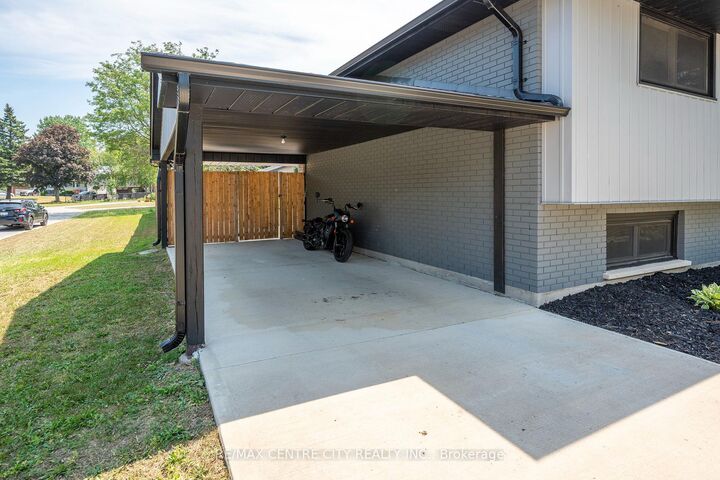
Welcome to 140 Oakwood Drive in the heart of Dorchester! This beautifully updated family home offers the perfect blend of modern finishes, functional living space, and an incredible backyard retreat.The main floor has been thoughtfully renovated with an open-concept kitchen and living area that's ideal for everyday family life and entertaining alike. Hardwood floors have been professionally sanded and stained upstairs, while updated interior doors, a newer front door, and fresh paint throughout give the home a clean, contemporary feel.Step outside and you'll find a backyard designed for summer enjoyment. A stunning in-ground pool, completed in 2023, is surrounded by expansive concrete decking and complemented by new fencing, creating a private oasis for family and friends. The front driveway, sidewalks, and additional concrete work have also been updated, adding to the home's outstanding curb appeal.Major improvements throughout the home provide peace of mind, including attic insulation (2018), a fully finished lower-level bathroom (2018), interior and front doors (2019), kitchen and main floor renovation (2020), roof (2020), eavestroughs and soffits (2020), exterior paint (2020), and a beautifully renovated upstairs bathroom (2022).Located in one of Dorchester's most desirable neighbourhoods, this move-in-ready home offers modern updates, exceptional outdoor living, and the perfect setting to create lasting family memories. Don't miss your opportunity to make 140 Oakwood Drive your next home.

MLS®:
X13574204
Taxes
$2,693(2025)
Type
Single-Family Home
Style
Sidesplit 3
County
Middlesex County
Community
Dorchester

Listed By

Re/Max Centre City Realty Inc.
Source
PropTX - IDX
Last checked Jul 17 2026 at 3:47 AM GMT+0000
Bathroom Details
Interior Features
  • Water Heater Owned
  • Upgraded Insulation
Property Features
  • Foundation: Poured Concrete
Heating and Cooling
  • Forced Air
  • Central Air
Basement Information
  • Finished
  • Full
Pool Information
  • Inground
Exterior Features
  • Brick
  • Vinyl Siding
  • Roof: Asphalt Shingle
Utility Information
  • Sewer: Sewer
  • Fuel: Gas
  • Energy: Energy Certificate: No
Garage
  • None
Parking
  • Private Double
Location
   
Calculate drive times to this property
 
Powered by INRIX® Drive Time

Powered by Walk Score®
Disclaimer: Copyright 2026 Toronto IDX. All rights reserved. This information is deemed reliable, but not guaranteed. The information being provided is for consumers’ personal, non-commercial use and may not be used for any purpose other than to identify prospective properties consumers may be interested in purchasing. Data last updated 7/16/26 20:47

