4459 Hamilton Road Thames Centre, ON N0L 1G3
Listing Courtesy of: PropTX - IDX / Listed By: Century 21 First Canadian Corp

  4459 Hamilton Road Thames Centre, ON N0L 1G3

Active
$629,900 (CAD)

3
BED
2
BATH
1100-1500
SQFT

Description

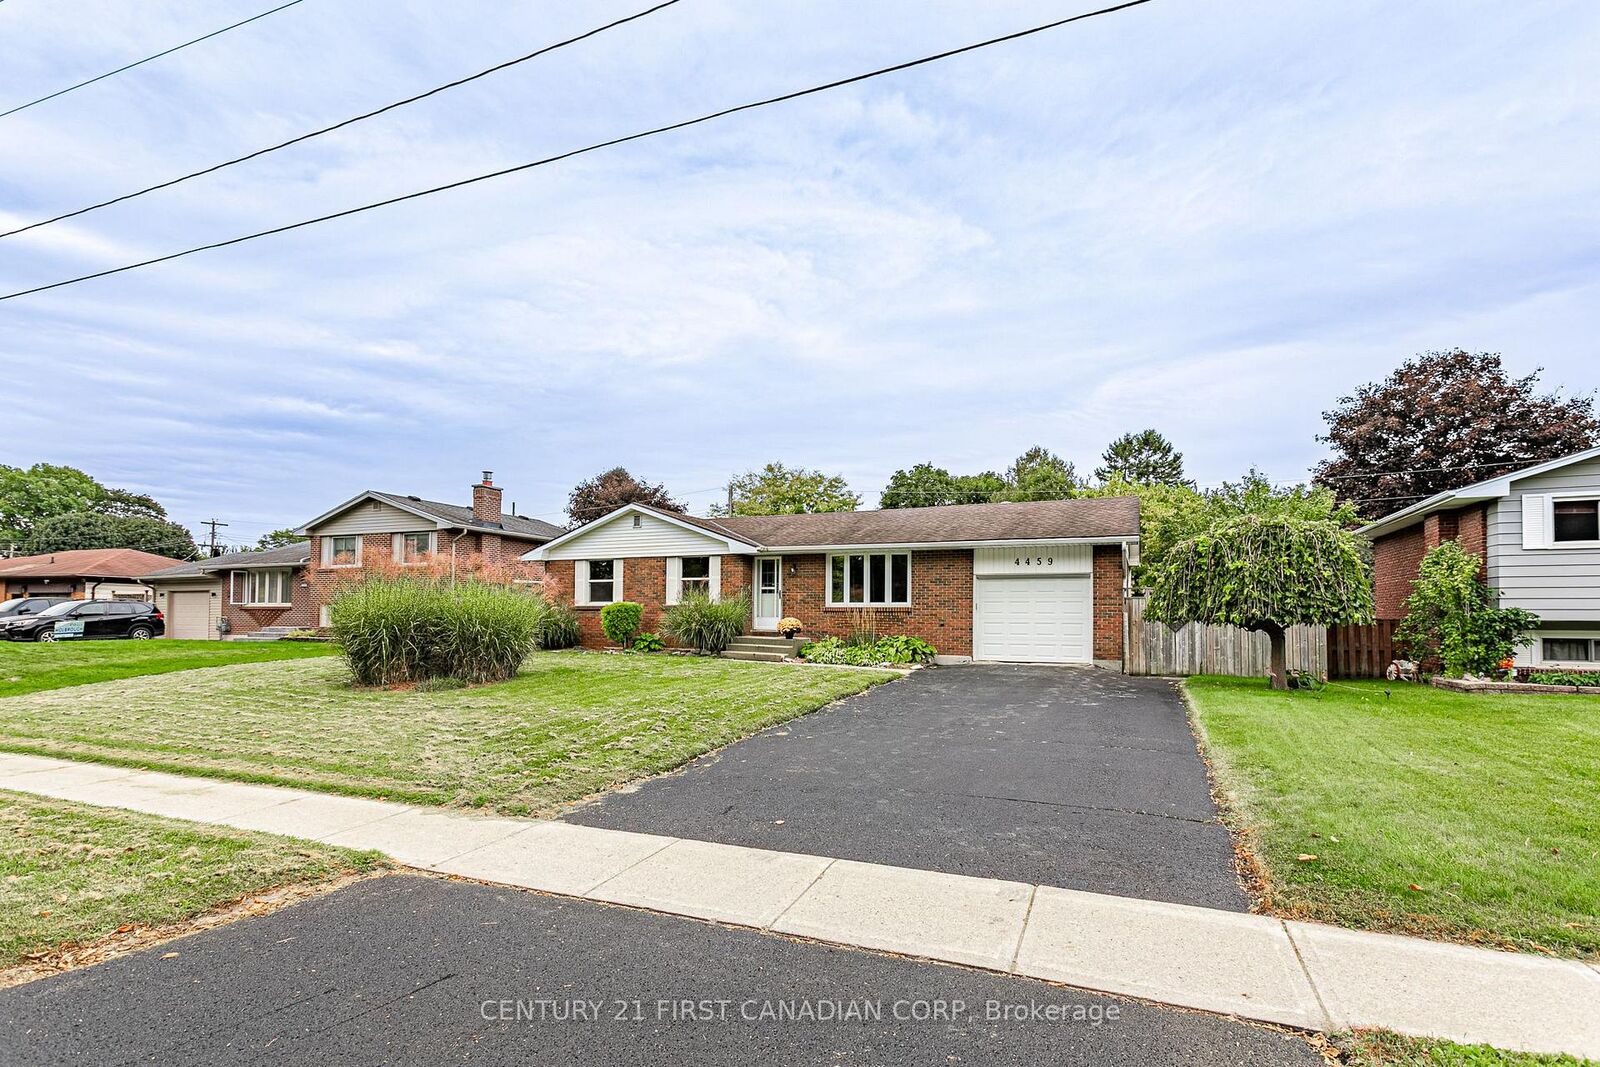
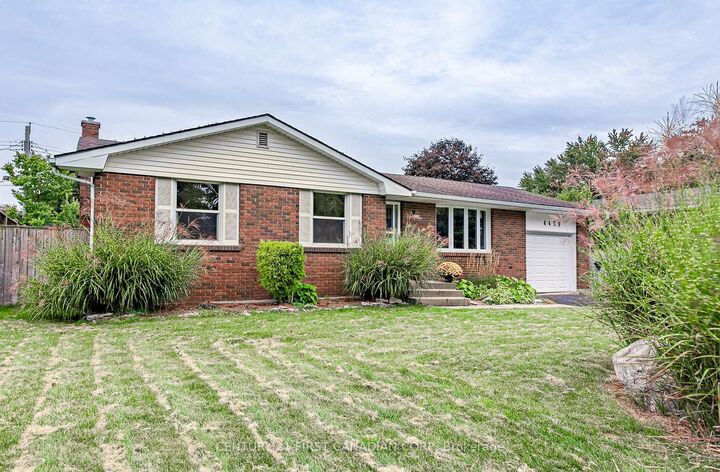
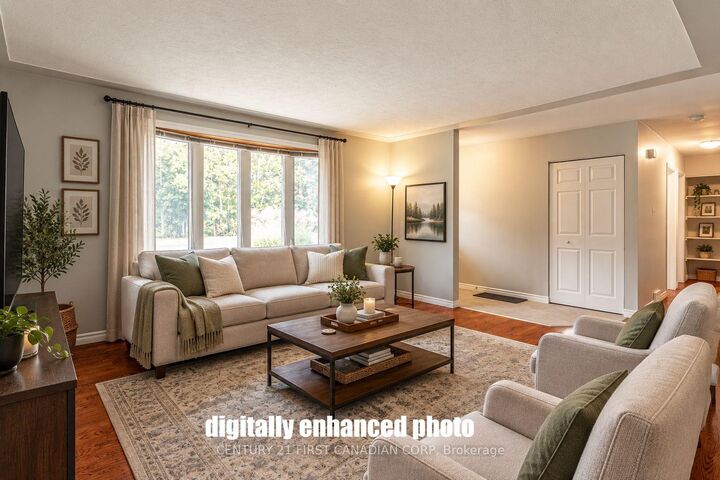
Family Favourite in the Heart of Dorchester! Welcome to this charming ranch-style home, ideally situated on a generous 75' x 100' lot in the lovely community of Dorchester. With a welcoming layout, spacious rooms, and plenty of outdoor space, this home offers room for the whole family to grow, relax, and entertain.Inside, you'll find an inviting floor plan featuring a large living room with beautifully refinished hardwood floors. The kitchen offers plenty of oak cabinetry, generous counter space, and durable tile flooring, with the adjoining formal dining area.The bedrooms are bright and spacious, each offering plenty of closet space. The main 4-piece bathroom features a deep soaker-style tub and elegant tile finishes. Downstairs, the possibilities continue with a large, open-concept recreation room complete with wet bar-perfect for movie nights, game days, parties, or simply spreading out. A convenient 3-piece bathroom/laundry combination is just around the corner, along with a workshop area for the hobbyist or handy homeowner.Step outside to the fully fenced, private rear yard, complete with a pleasant patio area that's ideal for summer gatherings, relaxing with a coffee, or letting the kids play. The 23' deep garage features a power door and convenient access to the backyard, while the driveway provides parking for approximately 5 vehicles.Location is another highlight, with River Heights Public School, the Dorchester Community Centre and park, shopping, and dining all close by. Easy access to the 401 makes commuting a breeze.A wonderful opportunity to enjoy the space, privacy, and community feel that make Dorchester such a desirable place to call home!

MLS®:
X13854692
Taxes
$2,814(2025)
Type
Single-Family Home
Style
Bungalow
County
Middlesex County
Community
Dorchester

Listed By

Century 21 First Canadian Corp
Source
PropTX - IDX
Last checked Oct 3 2026 at 12:21 AM GMT+0000
Bathroom Details
Interior Features
  • Auto Garage Door Remote
  • Primary Bedroom - Main Floor
Property Features
  • Foundation: Poured Concrete
Heating and Cooling
  • Forced Air
  • Central Air
Basement Information
  • Partially Finished
Pool Information
  • None
Exterior Features
  • Brick
  • Vinyl Siding
  • Roof: Asphalt Shingle
Utility Information
  • Sewer: Septic
  • Fuel: Gas
  • Energy: Energy Certificate: No
Garage
  • Attached
Parking
  • Private Double
Stories
  • 1
Location
   
Calculate drive times to this property
 
Powered by INRIX® Drive Time

Powered by Walk Score®
Disclaimer: Copyright 2026 Toronto IDX. All rights reserved. This information is deemed reliable, but not guaranteed. The information being provided is for consumers’ personal, non-commercial use and may not be used for any purpose other than to identify prospective properties consumers may be interested in purchasing. Data last updated 10/2/26 17:21

