

Listing Courtesy of:  CREA / Listed By: Re/Max Preferred Realty Ltd.
 CREA / Listed By: Re/Max Preferred Realty Ltd.
 26 Sherman Street Thamesville, ON N0P 2K0
Active
$429,900 (CAD)
OPEN HOUSE TIMES
-
OPENSat, Aug 112 noon - 2:00 pm
Description
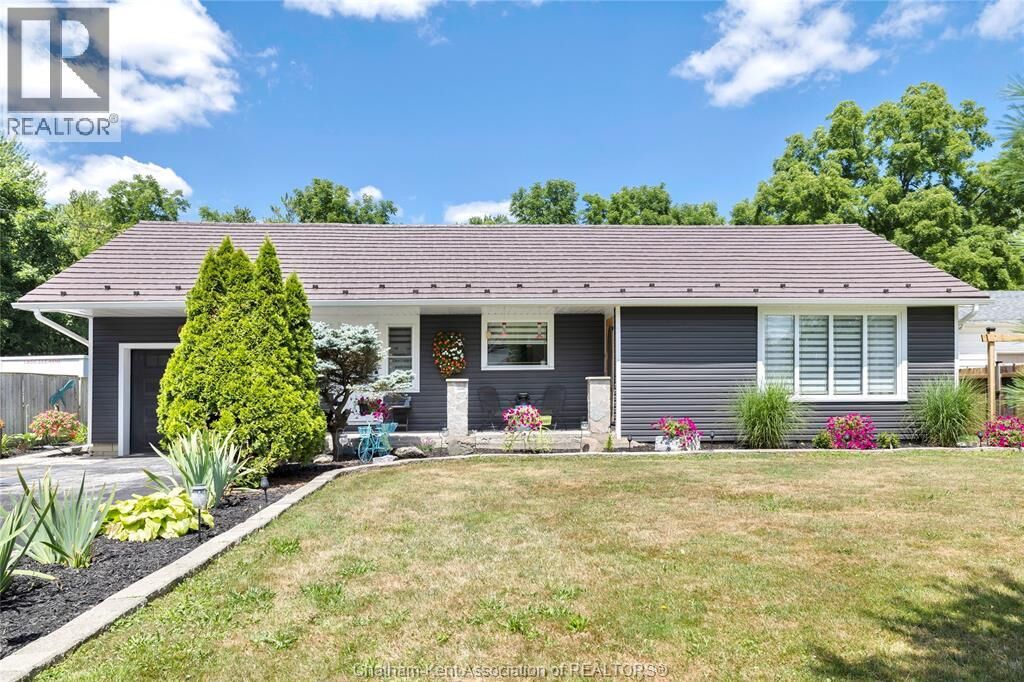
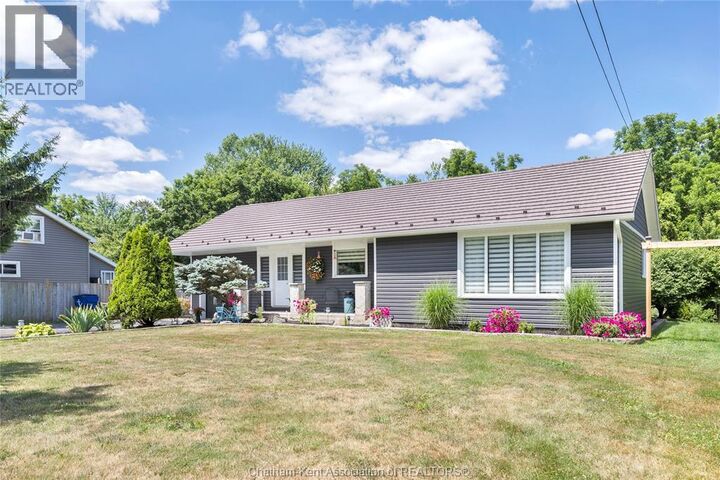
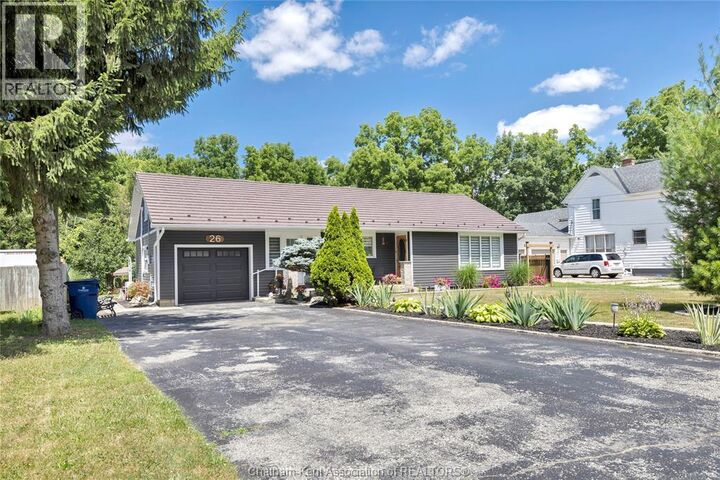
Move right in to this extensively updated 3-bdrm bungalow on a 200ft-deep lot backing onto a peaceful creek in the friendly village of Thamesville. Enjoy 1-floor living with 2 main-floor bedrooms, a 4-pc bath, and a bright open-concept kitchen and dining area. The spacious loft offers a third bedroom or flexible space for an office, family room, playroom, or hobby area. The refreshed kitchen features new appliances, countertops, island, and backsplash. Additional updates include fresh paint and trim throughout, new light fixtures/ceiling fans, pot lights, blinds, bathroom vanity, thermostat, smoke detectors, register covers, and electrical receptacles throughout the entire home.The backyard is ready for entertaining with a new wood deck, pergola, hot tub and shelter, fencing, landscaping, and 2 sheds. Other improvements include brand new ductless split in loft, new eavestroughs/spouts, crawl-space spray foam insulation, duct cleaning, furnace and AC maintenance, attic ventilation, and a metal roof with a transferable extended warranty. Complete with an attached single-car garage and paved double-wide driveway, this move-in-ready property is within walking distance of a beautiful park, baseball diamonds, and scenic trails. (id:41440)
MLS®:
26017606
26017606
Taxes
$2,555(2025)
$2,555(2025)
Type
Single-Family Home
Single-Family Home
Year Built
1957
1957
Style
Bungalow, Ranch
Bungalow, Ranch
County
Chatham-Kent
Chatham-Kent
Listed By
Danielle Simard, Re/Max Preferred Realty Ltd.
Source
CREA
Last checked Jul 25 2026 at 2:35 AM GMT+0000
CREA
Last checked Jul 25 2026 at 2:35 AM GMT+0000
Bathroom Details
- Full Bathroom: 1
Lot Information
- Double Width or More Driveway
- Front Driveway
- Paved Driveway
Property Features
- Foundation: Block
Heating and Cooling
- Furnace
- Forced Air
- Ductless
- Natural Gas
- Central Air Conditioning
Flooring
- Laminate
Exterior Features
- Aluminum/Vinyl
Parking
- Attached Garage
- Garage
Stories
- 1
Location
Disclaimer: The trademarks REALTOR®, REALTORS®, and the REALTOR® logo are controlled
by The Canadian Real Estate Association (CREA) and identify real estate professionals who are members of CREA. Listing Data Last Updated: 7/24/26 19:35
The trademarks REALTOR®, REALTORS®, and the REALTOR® logo are controlledby The Canadian Real Estate Association (CREA) and identify real estate professionals who are members of CREA. Listing Data Last Updated: 7/24/26 19:35

