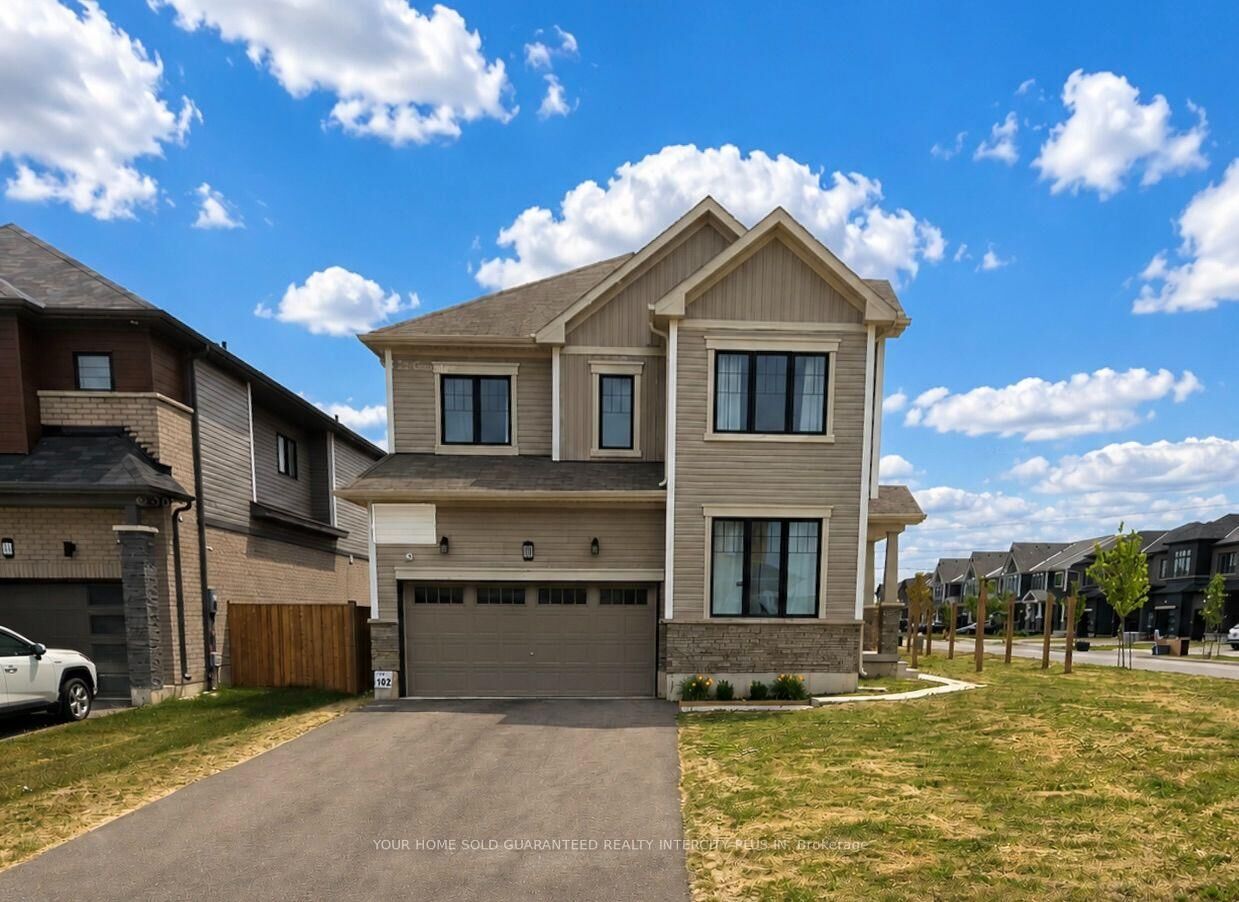
20 Victory Drive Thorold, ON L2V 0K2
Listing Courtesy of: PropTX - IDX / Listed By: Your Home Sold Guaranteed Realty Intercity Plus In

  20 Victory Drive Thorold, ON L2V 0K2

Active
$829,900 (CAD)
4
BED
3
BATH
2500-3000
SQFT

Description

Welcome to 20 Victory Drive, a spacious 4-bedroom detached home ideally situated on a desirable corner lot in the quiet, family-friendly community of Rolling Meadows. Offering almost 2,600 sq ft of living space, this bright and inviting home features an abundance of windows, 9' ceilings on the main level and beautiful hardwood flooring throughout the main floor, with the exception of the kitchen and breakfast area. The generous layout provides plenty of room for the whole family, including four large bedrooms and a main-floor office ideal for working from home. The spacious primary retreat features a 4-piece ensuite and his-and-her closets, while the elegant oak staircase with iron spindles adds a timeless touch to the main living space. Enjoy the convenience of central air, a fenced yard and parking for up to six vehicles. The unfinished basement offers excellent potential for future living space, recreation, a home gym or additional storage. Set on a quiet family street, this home is surrounded by parks, walking trails and green space, including nearby Gil Gordon Park with playground facilities, soccer fields and scenic trails. Conveniently located with easy access to Highway 406 and the QEW, and within easy reach of shopping, restaurants, Brock University, St. Catharines, Niagara Falls and Niagara's renowned wineries, golf courses and recreational attractions. A wonderful opportunity to make this spacious family home your own!

MLS®:
X13740140
Taxes
$7,154(2025)
Type
Single-Family Home
Style
2-Storey
County
Regional Municipality of Niagara
Community
560 - Rolling Meadows

Listed By

Your Home Sold Guaranteed Realty Intercity Plus In
Source
PropTX - IDX
Last checked Sep 3 2026 at 10:59 PM GMT+0000
Bathroom Details
Interior Features
  • Other
Property Features
  • Fireplace: Electric
  • Foundation: Unknown
Heating and Cooling
  • Forced Air
  • Central Air
Basement Information
  • Unfinished
Pool Information
  • None
Exterior Features
  • Vinyl Siding
  • Brick Front
  • Roof: Shingles
Utility Information
  • Sewer: Sewer
  • Fuel: Gas
  • Energy: Energy Certificate: No
Garage
  • Built-In
Parking
  • Private Double
Stories
  • 2
Location
   
Calculate drive times to this property
 
Powered by INRIX® Drive Time

Powered by Walk Score®
Disclaimer: Copyright 2026 Toronto IDX. All rights reserved. This information is deemed reliable, but not guaranteed. The information being provided is for consumers’ personal, non-commercial use and may not be used for any purpose other than to identify prospective properties consumers may be interested in purchasing. Data last updated 9/3/26 15:59

