

Listing Courtesy of:  CREA / Listed By: Century 21 Superior Realty Inc.
 CREA / Listed By: Century 21 Superior Realty Inc.
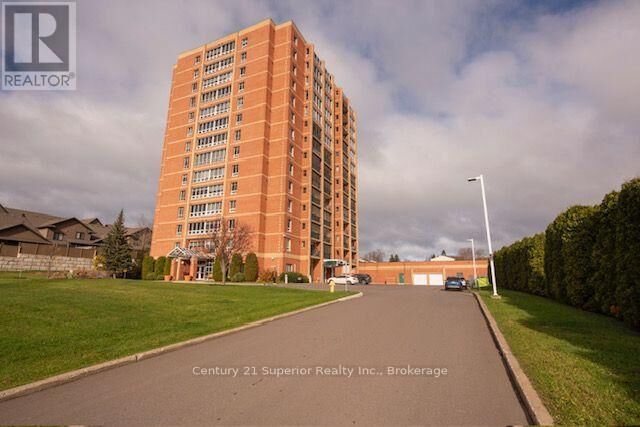
590 Beverly Street Street 1007 Thunder Bay (Academy Heights), ON P7B 6H1
Active (0 Days)
$335,000 (CAD)
MLS®:
X14188394
X14188394
Taxes
$5,327(2026)
$5,327(2026)
Type
Condo
Condo
County
Thunder Bay District
Thunder Bay District
Listed By
Karen Perreault, Century 21 Superior Realty Inc.
Source
CREA
Last checked Nov 17 2026 at 8:59 PM GMT+0000
CREA
Last checked Nov 17 2026 at 8:59 PM GMT+0000
Bathroom Details
- Full Bathrooms: 2
Interior Features
- Washer
- Refrigerator
- Dishwasher
- Stove
- Dryer
- Garage Door Opener Remote(s)
Lot Information
- Elevator
- Wheelchair Access
- In Suite Laundry
Heating and Cooling
- Baseboard Heaters
- Electric
- None
Condo Information
- Fees: $675/Monthly
Exterior Features
- Brick
Parking
- Total: 2
- Underground
- Garage
Location
Disclaimer: The trademarks REALTOR®, REALTORS®, and the REALTOR® logo are controlled
by The Canadian Real Estate Association (CREA) and identify real estate professionals who are members of CREA. Listing Data Last Updated: 11/17/26 12:59
The trademarks REALTOR®, REALTORS®, and the REALTOR® logo are controlledby The Canadian Real Estate Association (CREA) and identify real estate professionals who are members of CREA. Listing Data Last Updated: 11/17/26 12:59


Description