

Listing Courtesy of:  CREA / Listed By: Royal Lepage® Lannon Realty
 CREA / Listed By: Royal Lepage® Lannon Realty
 234 Amelia St Street East Thunder Bay (Westfort), ON P7E 3Z7
Active (0 Days)
$479,900 (CAD)
OPEN HOUSE TIMES
-
OPENSun, Oct 1112 noon - 1:30 pm
Description
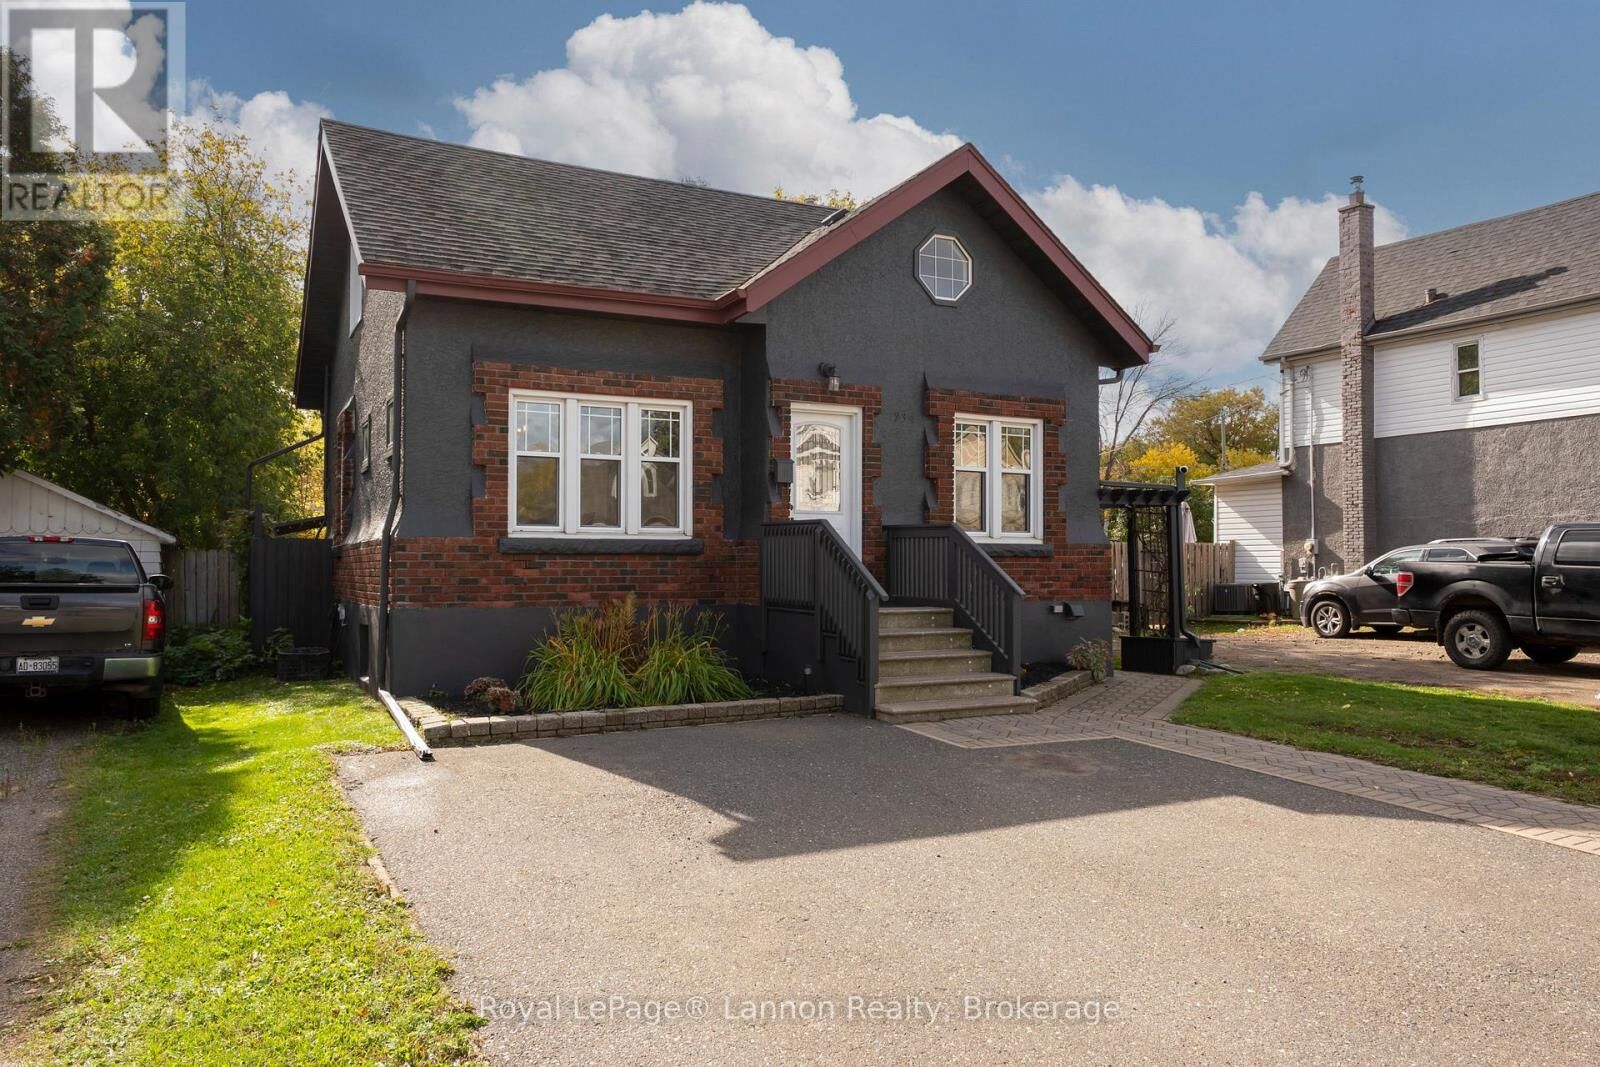
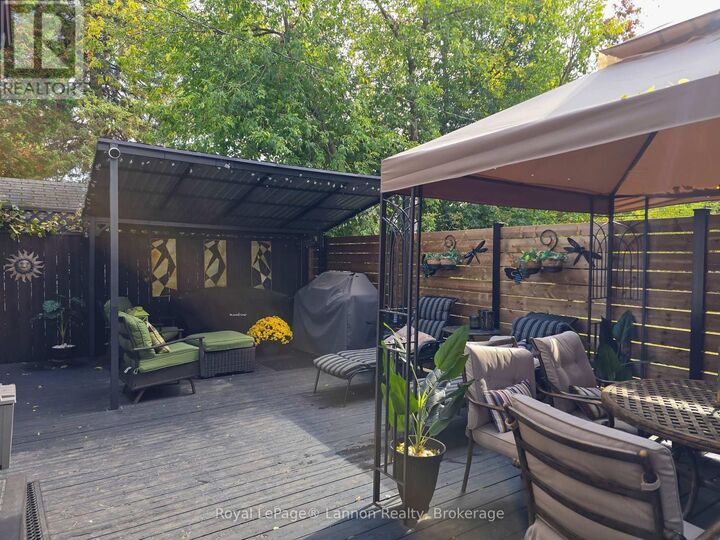
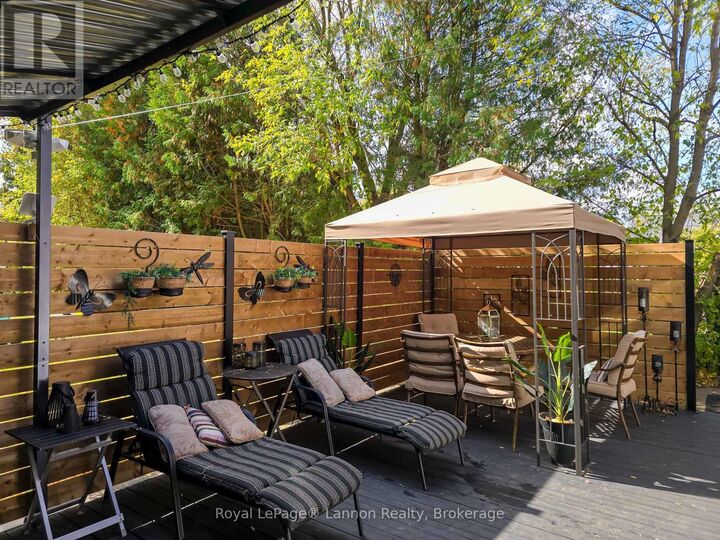
Welcome to 234 Amelia Street East, a renovated 1.5 storey brick and stucco home in the heart of Westfort. The bright, open concept main floor has a modern kitchen, connected living and dining areas, pot lights, laminate flooring and a convenient 2 piece bath. Upstairs are two bedrooms, including a generous primary, and a 4 piece bath. The finished lower level is a second living space with its own separate entrance, kitchen, 3 piece bath, a rec room with pot lights and a third bedroom, so it works well for extended family, guests or a home office. Laundry is in a shared rear area that both levels can reach. Updates include spray foam insulation, copper wiring on 100 amp breakers, ABS drains, a newer gas furnace, HRV, mostly updated vinyl windows and a freshly painted exterior. The home also has central air, a copper water service, and copper and PEX water lines. Out back is a very private, fully fenced yard with a deck, gazebo, pergola, fire pit and shed, plus a paved driveway with parking for two. Two fridges, two stoves, two microwaves, a main floor dishwasher, and a washer and dryer are included. This one is move-in ready. Book your showing today. (id:41440)
MLS®:
X13870924
X13870924
Taxes
$3,689
$3,689
Type
Single-Family Home
Single-Family Home
County
Thunder Bay District
Thunder Bay District
Listed By
Ryan Campbell, Royal Lepage® Lannon Realty
Source
CREA
Last checked Oct 8 2026 at 12:05 AM GMT+0000
CREA
Last checked Oct 8 2026 at 12:05 AM GMT+0000
Bathroom Details
- Full Bathrooms: 2
- Partial Bathroom: 1
Interior Features
- Water Meter
Lot Information
- In-Law Suite
Property Features
- Foundation: Poured Concrete
Heating and Cooling
- Forced Air
- Natural Gas
- Central Air Conditioning
- Air Exchanger
Basement Information
- Finished
- N/a
Flooring
- Laminate
- Vinyl
Exterior Features
- Stucco
- Brick
Utility Information
- Sewer: Sanitary Sewer
Parking
- Total: 2
- No Garage
Stories
- 2
Location
Disclaimer: The trademarks REALTOR®, REALTORS®, and the REALTOR® logo are controlled
by The Canadian Real Estate Association (CREA) and identify real estate professionals who are members of CREA. Listing Data Last Updated: 10/7/26 17:05
The trademarks REALTOR®, REALTORS®, and the REALTOR® logo are controlledby The Canadian Real Estate Association (CREA) and identify real estate professionals who are members of CREA. Listing Data Last Updated: 10/7/26 17:05

